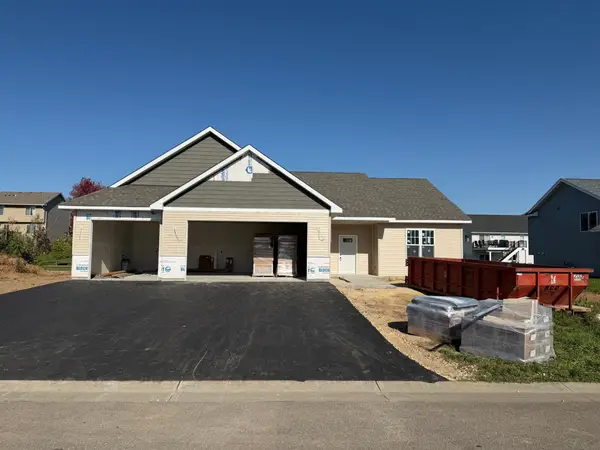
1566 Applegate Road, New Richmond, WI 54017
Local realty services provided by:CENTURY 21 First Realty, Inc.
1566 Applegate Road,New Richmond, WI 54017
$529,900
- 4 Beds
- 3 Baths
- 2,604 sq. ft.
- Single family
- Active
Listed by: rush hickethier, joni corrigan
Office: new home star wisconsin
MLS#:7075299
Source:NSMLS
Price summary
- Price:$529,900
- Price per sq. ft.:$179.2
- Monthly HOA dues:$10.42
About this home
Brand-new main-level living floor plan in The Creek at Gloverdale, New Richmond. The Hudson plan features an open main level with a spacious gourmet kitchen, dining, and great room, plus four bedrooms and three baths throughout the home, including a private owner’s suite, main-floor laundry, and a three-car garage.
Large windows and a composite deck overlook the backyard pond. The finished lower level adds a family room, bedroom, and bath, with an unfinished flex room.
Enjoy energy-efficient construction, modern finishes, and a builder warranty near parks, trails, schools, and quick access to highways for an easy commute to Stillwater and the Twin Cities.
Contact an agent
Home facts
- Year built:2026
- Listing ID #:7075299
- Added:159 day(s) ago
- Updated:October 22, 2026 at 12:32 PM
Rooms and interior
- Bedrooms:4
- Total bathrooms:3
- Full bathrooms:3
- Dining Description:Informal Dining Room, Kitchen/Dining Room, Living/Dining Room
- Bathrooms Description:3/4 Basement, Basement, Bathroom Ensuite, Main Floor 3/4 Bath, Main Floor Full Bath, Walk-In Shower Stall
- Kitchen Description:Dishwasher, Double Oven, Exhaust Fan, Microwave, Range, Refrigerator, Stainless Steel Appliances, Wall Oven
- Basement:Yes
- Basement Description:Daylight / Lookout Windows
- Living area:2,604 sq. ft.
Heating and cooling
- Cooling:Central Air
- Heating:Forced Air
- Central air:Yes
Structure and exterior
- Roof:Asphalt
- Year built:2026
- Building area:2,604 sq. ft.
- Lot area:10451 Acres
- Lot Features:Corner Lot, Sod Included in Price
- Levels:1 Story
Utilities
- Water:City Water - Connected
- Sewer:City Sewer - Connected
Finances and disclosures
- Price:$529,900
- Price per sq. ft.:$179.2
Features and amenities
- Appliances:Exhaust Fan, Microwave, Range, Refrigerator, Stainless Steel Appliances, Wall Oven
- Amenities:ENERGY STAR Qualified Appliances, Electric Water Heater, Humidifier
Parking
- Parking description:Attached Garage
- Garage:Yes
- Garage spaces:3
New listings near 1566 Applegate Road
- New
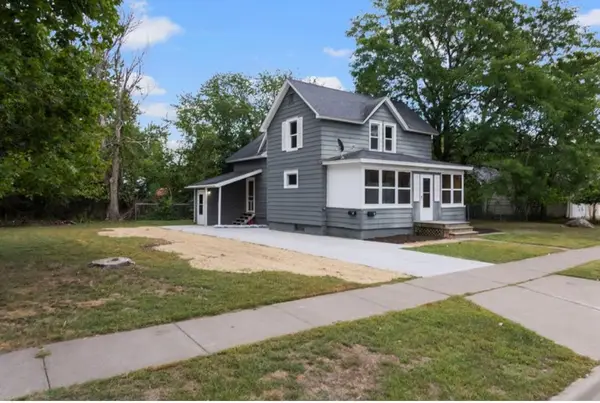 $309,900Active4 beds 2 baths1,898 sq. ft.
524 Dakota S Avenue, New Richmond, WI 54017
MLS# 7162822Listed by: A HOMETOWN REALTY - New
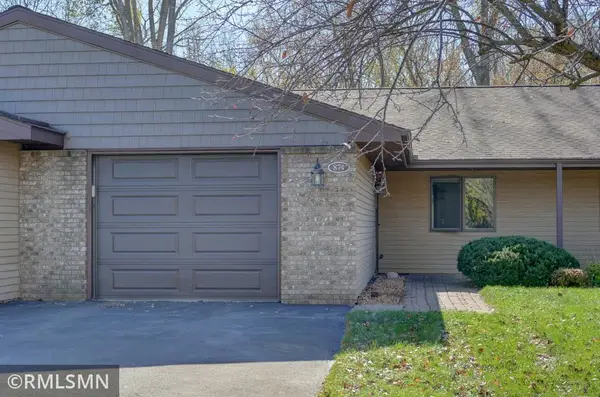 $225,000Active2 beds 1 baths1,100 sq. ft.
874 Cedar Court, New Richmond, WI 54017
MLS# 7162573Listed by: LAKE LIFE REALTY INC. - New
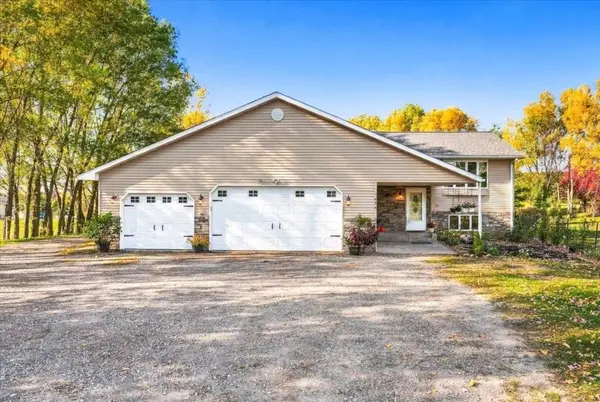 $510,000Active5 beds 3 baths2,920 sq. ft.
1434 136th Avenue, New Richmond, WI 54017
MLS# 1606150Listed by: EDINA REALTY, CORP. - HUDSON - New
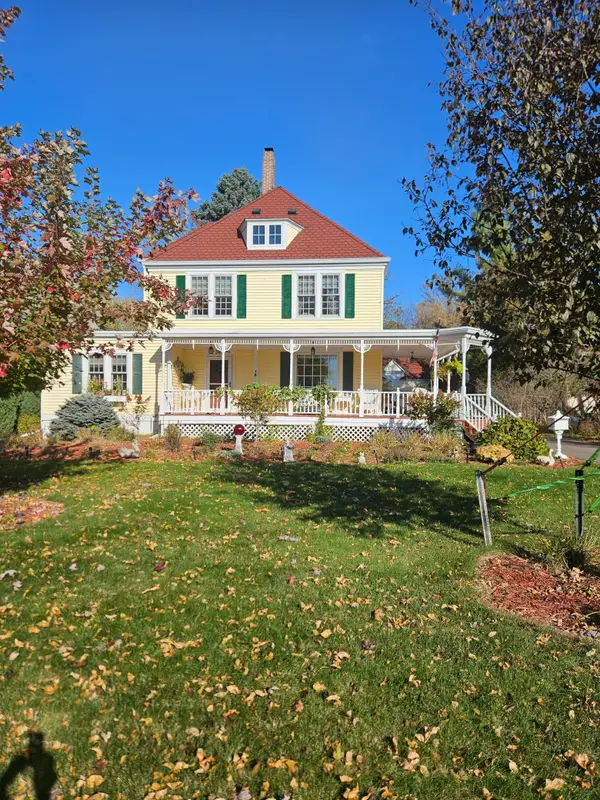 $399,900Active3 beds 2 baths2,198 sq. ft.
367 W 1st Street, New Richmond, WI 54017
MLS# 7163108Listed by: COLDWELL BANKER REALTY - New
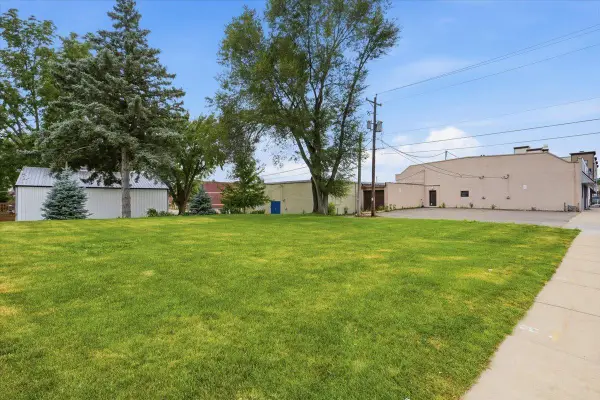 $150,000Active0.08 Acres
XXX E 3rd Street, New Richmond, WI 54017
MLS# 7160063Listed by: PROPERTY EXECUTIVES REALTY - New

 $79,900Active1.11 Acres
12XX 200th Avenue, New Richmond, WI 54017
MLS# 7161862Listed by: CENTURY 21 AFFILIATED - New
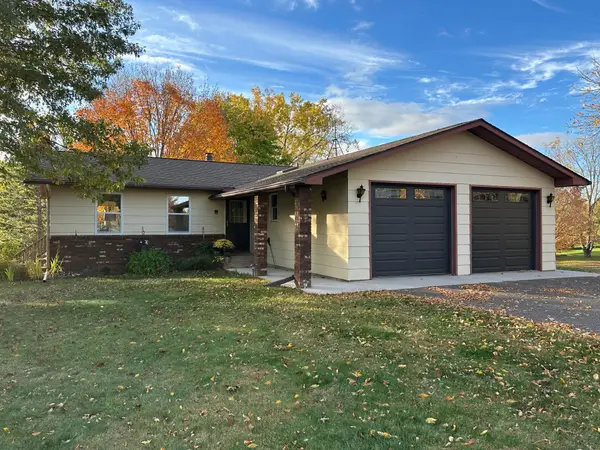 $449,000Active4 beds 2 baths2,275 sq. ft.
1718 125th Street, New Richmond, WI 54017
MLS# 7159544Listed by: PROPERTY EXECUTIVES REALTY - New
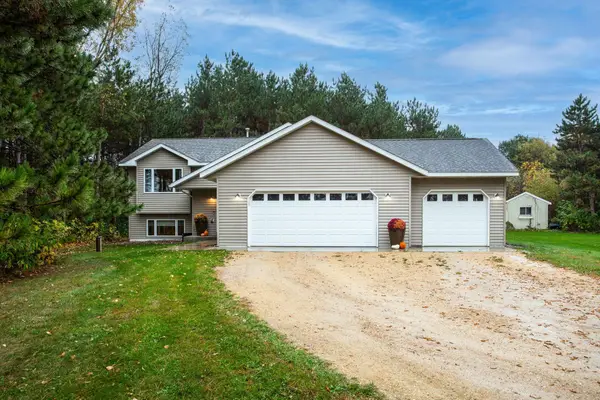 $425,000Active4 beds 2 baths1,655 sq. ft.
1225 County Road E, New Richmond, WI 54017
MLS# 7161141Listed by: EDINA REALTY, INC. - New
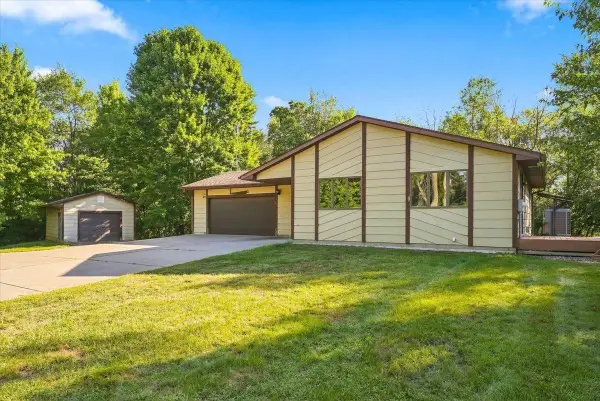 $399,900Active3 beds 2 baths2,012 sq. ft.
2079 Asplund Road, New Richmond, WI 54017
MLS# 7160397Listed by: PROPERTY EXECUTIVES REALTY - New
 $439,900Active3 beds 2 baths1,643 sq. ft.
1615 Squirrel Way, New Richmond, WI 54017
MLS# 7159657Listed by: COLDWELL BANKER REALTY


Protect your home and budget from life's surprises with an Assurant Home Warranty, backed by a partner that supports you through every step of homeownership. Explore Plans.
©2026 Century 21 Real Estate LLC. All rights reserved. CENTURY 21®, the CENTURY 21 Logo and C21® are service marks owned by Century 21 Real Estate LLC. Century 21 Real Estate LLC fully supports the principles of the Fair Housing Act and the Equal Opportunity Act. Each office is independently owned and operated. Listing information is deemed reliable but not guaranteed accurate.