1787 Otter Way, New Richmond, WI 54017
Local realty services provided by:CENTURY 21 Atwood
1787 Otter Way,New Richmond, WI 54017
$452,500
- 4 Beds
- 3 Baths
- 2,412 sq. ft.
- Single family
- Active
Listed by: julie parker peak
Office: northwoods real estate group llc.
MLS#:7132064
Source:NSMLS
Price summary
- Price:$452,500
- Price per sq. ft.:$187.6
About this home
Beautiful rambler on a large lot with no neighbors behind you! Shows like new, but with more! 4BR/3BA, 3 car garage. Basement is finished and yard is landscaped. Open kitchen with island, large pantry, stainless appliances. Mud room with laundry on main floor. In floor heat, wet bar in lower level with a large family room. Additional bedroom downstairs with a full bath! Granite counters, floor to ceiling stone on fireplace, upgraded Andersen 400 series windows, in-floor boiler heat. This house has it all and you can move right in!
Contact an agent
Home facts
- Year built:2021
- Subdivision & Development:Fox Run 2nd Add
- Listing ID #:7132064
- Added:59 day(s) ago
- Updated:October 22, 2026 at 12:32 PM
Rooms and interior
- Bedrooms:4
- Total bathrooms:3
- Full bathrooms:2
- Dining Description:Informal Dining Room
- Bathrooms Description:Full Basement, Main Floor 3/4 Bath, Main Floor Full Bath
- Kitchen Description:Stainless Steel Appliances
- Basement:Yes
- Basement Description:Daylight / Lookout Windows, Finished
- Living area:2,412 sq. ft.
Heating and cooling
- Cooling:Central Air
- Heating:Forced Air
- Central air:Yes
Structure and exterior
- Roof:Age 8 Years or Less
- Year built:2021
- Building area:2,412 sq. ft.
- Lot area:12502 Acres
- Lot Features:Irregular Lot
- Construction Materials:Block
- Levels:1 Story
Utilities
- Water:City Water - Connected
- Sewer:City Sewer - Connected
Finances and disclosures
- Price:$452,500
- Price per sq. ft.:$187.6
- Tax amount:$6,398 (2026)
Features and amenities
- Appliances:Stainless Steel Appliances
Parking
- Parking description:Attached Garage
- Garage:Yes
- Garage spaces:3
New listings near 1787 Otter Way
- New
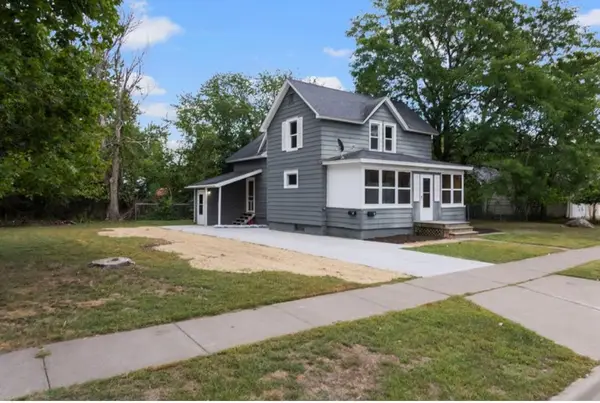 $309,900Active4 beds 2 baths1,898 sq. ft.
524 Dakota S Avenue, New Richmond, WI 54017
MLS# 7162822Listed by: A HOMETOWN REALTY - New
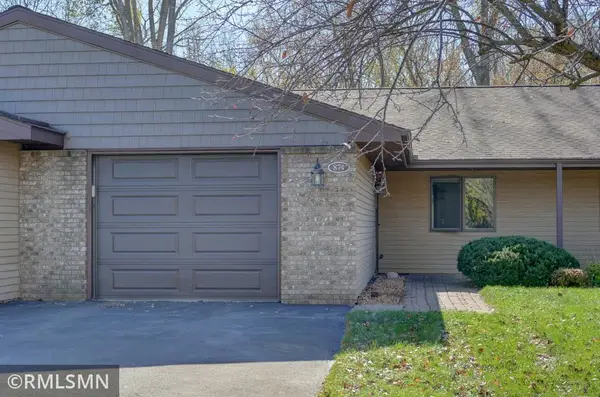 $225,000Active2 beds 1 baths1,100 sq. ft.
874 Cedar Court, New Richmond, WI 54017
MLS# 7162573Listed by: LAKE LIFE REALTY INC. - New
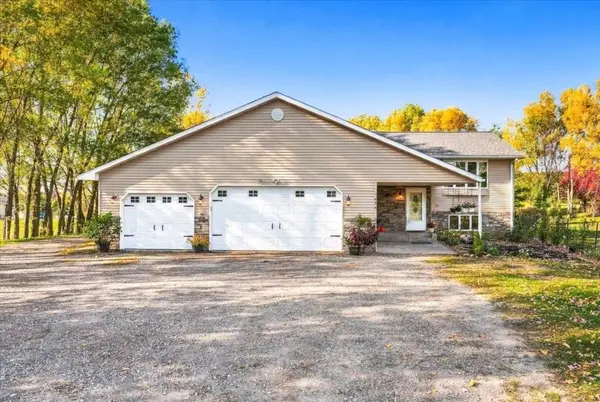 $510,000Active5 beds 3 baths2,920 sq. ft.
1434 136th Avenue, New Richmond, WI 54017
MLS# 1606150Listed by: EDINA REALTY, CORP. - HUDSON - New
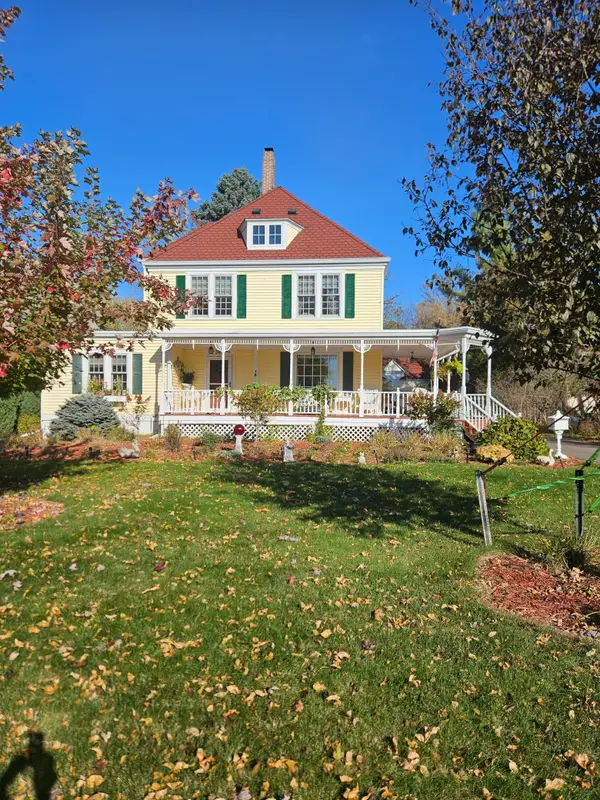 $399,900Active3 beds 2 baths2,198 sq. ft.
367 W 1st Street, New Richmond, WI 54017
MLS# 7163108Listed by: COLDWELL BANKER REALTY - New
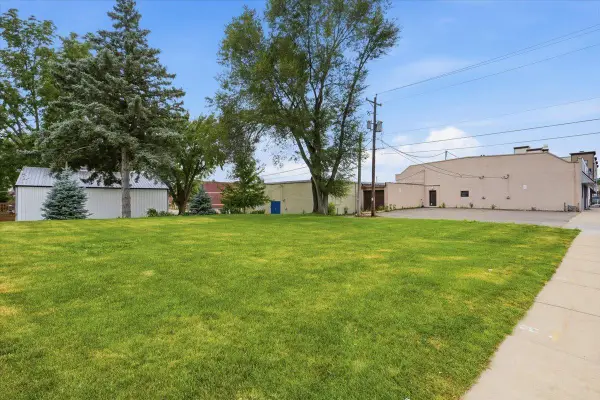 $150,000Active0.08 Acres
XXX E 3rd Street, New Richmond, WI 54017
MLS# 7160063Listed by: PROPERTY EXECUTIVES REALTY - New
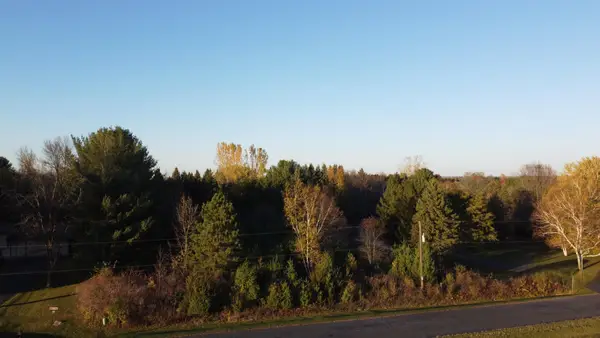
 $79,900Active1.11 Acres
12XX 200th Avenue, New Richmond, WI 54017
MLS# 7161862Listed by: CENTURY 21 AFFILIATED - New
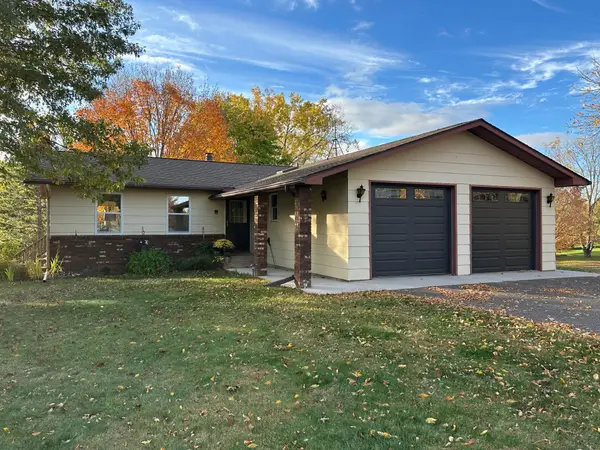 $449,000Active4 beds 2 baths2,275 sq. ft.
1718 125th Street, New Richmond, WI 54017
MLS# 7159544Listed by: PROPERTY EXECUTIVES REALTY - New
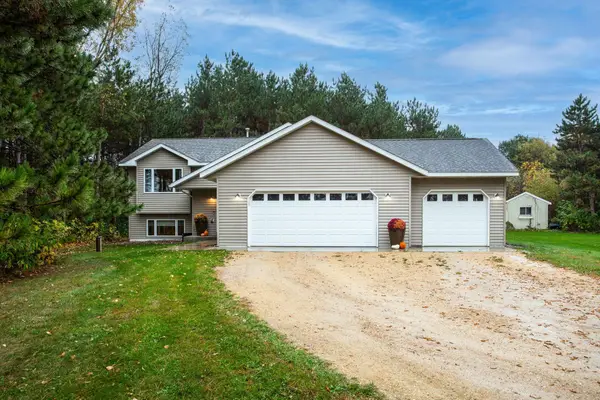 $425,000Active4 beds 2 baths1,655 sq. ft.
1225 County Road E, New Richmond, WI 54017
MLS# 7161141Listed by: EDINA REALTY, INC. - New
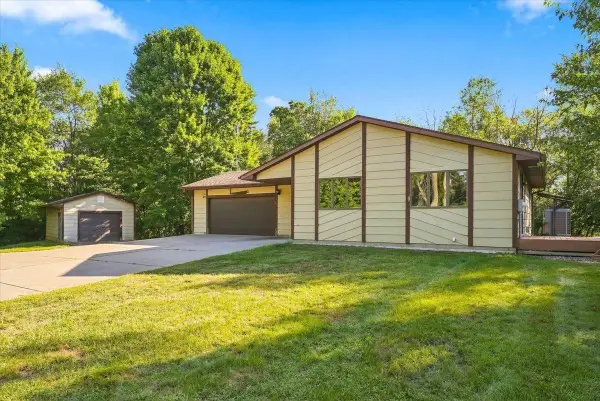 $399,900Active3 beds 2 baths2,012 sq. ft.
2079 Asplund Road, New Richmond, WI 54017
MLS# 7160397Listed by: PROPERTY EXECUTIVES REALTY - New
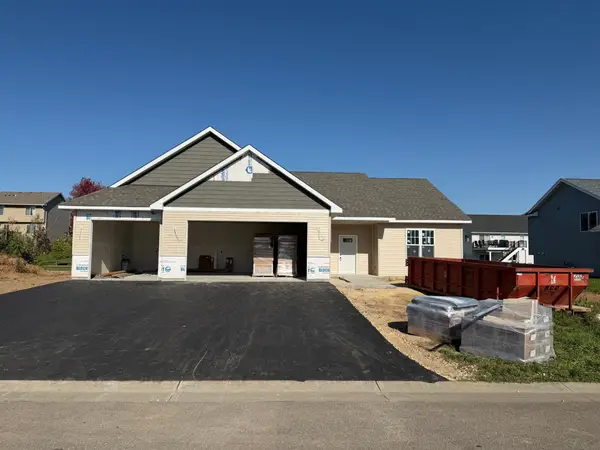 $439,900Active3 beds 2 baths1,643 sq. ft.
1615 Squirrel Way, New Richmond, WI 54017
MLS# 7159657Listed by: COLDWELL BANKER REALTY


Protect your home and budget from life's surprises with an Assurant Home Warranty, backed by a partner that supports you through every step of homeownership. Explore Plans.
©2026 Century 21 Real Estate LLC. All rights reserved. CENTURY 21®, the CENTURY 21 Logo and C21® are service marks owned by Century 21 Real Estate LLC. Century 21 Real Estate LLC fully supports the principles of the Fair Housing Act and the Equal Opportunity Act. Each office is independently owned and operated. Listing information is deemed reliable but not guaranteed accurate.