
1844 90th Street Street, New Richmond, WI 54017
Local realty services provided by:CENTURY 21 Brainerd Realty, Inc.
1844 90th Street Street,New Richmond, WI 54017
$715,000
- 4 Beds
- 4 Baths
- 3,297 sq. ft.
- Single family
- Active
Listed by: jackson rohde, alexandra rohde
Office: exp realty, llc.
MLS#:7136913
Source:NSMLS
Price summary
- Price:$715,000
- Price per sq. ft.:$209.06
About this home
Discover the thoughtful design and refined craftsmanship of this custom new construction by Renova Homes. Designed with both elevated living and everyday functionality in mind, this 4 bedroom, 4 bath showcases a curated selection of upgrades and carefully considered spaces throughout.
The main level welcomes you with an open-concept living area centered around a Fireplace and a beautifully appointed kitchen featuring a tile backsplash, statement hood vent, and under-cabinet lighting. The main level primary suite offers a private retreat with a beautifully finished bath, complete with a tiled shower and glass door.
A dedicated office, separate mudroom, and main level laundry add functionality without sacrificing the home's design. The finished lower level extends the living space with a generous recreation area, wet bar, additional bedroom, and Jack-and-Jill bathroom for entertaining, relaxing, or accommodating guests.
Upgraded stair carpeting and integrated LED stair lighting add thoughtful finishing touches throughout. From the intentional floor plan to the elevated selections, this build represents a distinctive approach to new construction in the St. Croix Valley combining custom design, quality finishes, and spaces designed to live beautifully for years to come....
Contact an agent
Home facts
- Year built:2027
- Subdivision & Development:Bella Vista/The Town/Star Prai
- Listing ID #:7136913
- Added:9 day(s) ago
- Updated:September 12, 2026 at 02:43 PM
Rooms and interior
- Bedrooms:4
- Total bathrooms:4
- Full bathrooms:2
- Half bathrooms:1
- Dining Description:Kitchen/Dining Room
- Bathrooms Description:1/2 Basement, Main Floor Full Bath
- Kitchen Description:Dishwasher, Microwave, Range, Refrigerator
- Basement:Yes
- Basement Description:Daylight / Lookout Windows, Drain Tiled, Finished, Full, Sump Pump
- Living area:3,297 sq. ft.
Heating and cooling
- Cooling:Central Air
- Heating:Forced Air
- Central air:Yes
Structure and exterior
- Roof:Asphalt
- Year built:2027
- Building area:3,297 sq. ft.
- Lot area:1.5 Acres
- Levels:1 Story
Utilities
- Water:Private, Well
- Sewer:Private Sewer
Finances and disclosures
- Price:$715,000
- Price per sq. ft.:$209.06
- Tax amount:$436 (2025)
Features and amenities
- Appliances:Microwave, Range, Refrigerator
- Amenities:Air-To-Air Exchanger, Electric Water Heater, Humidifier
Parking
- Parking description:Attached Garage
- Garage:Yes
- Garage spaces:3
New listings near 1844 90th Street Street
- Coming SoonOpen Sat, 10 to 11:30am
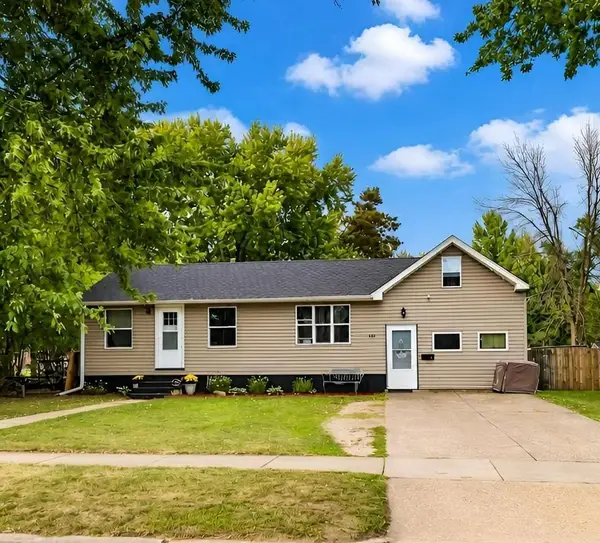 $210,000Coming Soon2 beds 1 baths1,520 sq. ft.
431 N 1st Street, New Richmond, WI 54017
MLS# 7140970Listed by: 715 REAL ESTATE - New
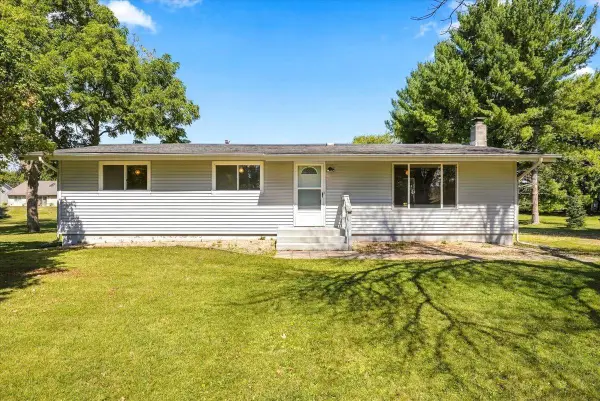 $350,000Active3 beds 2 baths1,618 sq. ft.
1232 172nd Avenue, New Richmond, WI 54017
MLS# 7141933Listed by: WESTCONSIN REALTY LLC - New
 $170,000Active2 beds 2 baths1,166 sq. ft.
1899 90th Street, New Richmond, WI 54017
MLS# 7142114Listed by: COUNSELOR REALTY, INC - New
 $474,900Active2 beds 2 baths1,948 sq. ft.
608 Grouse Way, New Richmond, WI 54017
MLS# 7142855Listed by: JPW REALTY - New
 $674,900Active5 beds 4 baths3,416 sq. ft.
1569 Applegate Road, New Richmond, WI 54017
MLS# 7135938Listed by: NEW HOME STAR WISCONSIN - Open Sun, 10:30am to 12:30pmNew
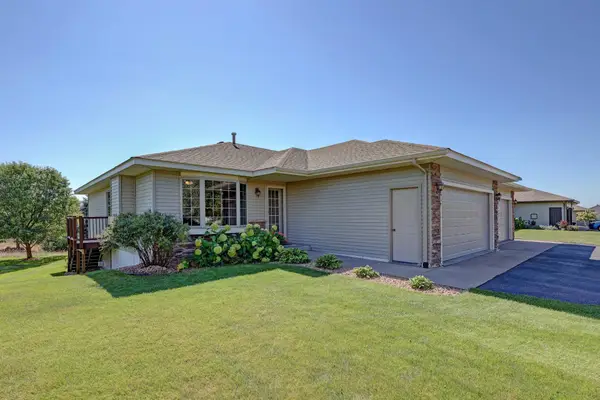 $325,000Active3 beds 3 baths2,399 sq. ft.
1541 Sequoia Lane, New Richmond, WI 54017
MLS# 7138987Listed by: JASON MITCHELL REAL ESTATE MINNESOTA - New
 $265,000Active3 beds 2 baths1,438 sq. ft.
1053 W Ridge Court, New Richmond, WI 54017
MLS# 7140846Listed by: WESTCONSIN REALTY LLC - New
 $365,000Active3 beds 2 baths1,756 sq. ft.
2237 Pioneer Trail, New Richmond, WI 54017
MLS# 7140230Listed by: WESTCONSIN REALTY LLC - New
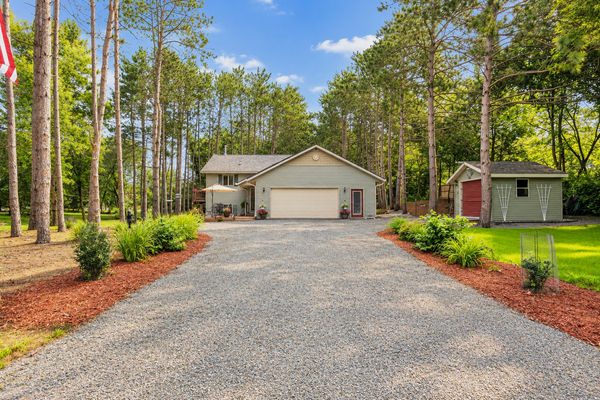 $435,000Active3 beds 2 baths1,890 sq. ft.
2169 128th Street, New Richmond, WI 54017
MLS# 7137003Listed by: EDINA REALTY, INC. - New
 $315,000Active3 beds 3 baths1,885 sq. ft.
229 N 2nd Street, New Richmond, WI 54017
MLS# 7109313Listed by: EDINA REALTY, INC.


Protect your home and budget from life's surprises with an Assurant Home Warranty, backed by a partner that supports you through every step of homeownership. Explore Plans.
©2026 Century 21 Real Estate LLC. All rights reserved. CENTURY 21®, the CENTURY 21 Logo and C21® are service marks owned by Century 21 Real Estate LLC. Century 21 Real Estate LLC fully supports the principles of the Fair Housing Act and the Equal Opportunity Act. Each office is independently owned and operated. Listing information is deemed reliable but not guaranteed accurate.