1895 Otter Way, New Richmond, WI 54017
Local realty services provided by:CENTURY 21 Atwood
Listed by: denise j. krogman
Office: realty one group simplified
MLS#:7122618
Source:NSMLS
Price summary
- Price:$470,000
- Price per sq. ft.:$297.09
About this home
This custom built home has the 'new construction' details done and perks in place and paid for... even the full home humidifier done Sept 2026!! With three bedrooms and two full baths there is space for guests, hobbies, and home office. The spacious primary bedroom has a private bath and walk in closet! With the large foyer and open design the main living spaces easily flow when hosting. Whether you nest by the fireside, love cooking, or enjoy the option of eating indoors or on the outdoor covered patio, you will love this home! The laundry/mud room has its own wet sink and a wall of lockers at the back entrance too. Stepping in to the garage you will be impressed! Fully finished, heated, and oversized it will deliver space for multiple vehicles and so much more! Did you notice the extra cement parking pads on the side of the home (12x6 and 12x22)? Come tour! You will be so glad you did! You might just want to make this home your own!
Contact an agent
Home facts
- Year built:2024
- Subdivision & Development:Fox Run
- Listing ID #:7122618
- Added:15 day(s) ago
- Updated:October 24, 2026 at 09:15 AM
Rooms and interior
- Bedrooms:3
- Total bathrooms:2
- Full bathrooms:2
- Dining Description:Breakfast Area, Eat In Kitchen, Informal Dining Room, Kitchen/Dining Room, Living/Dining Room
- Bathrooms Description:Main Floor Full Bath
- Kitchen Description:Dishwasher, Disposal, Microwave, Range, Refrigerator, Stainless Steel Appliances
- Living area:1,582 sq. ft.
Heating and cooling
- Cooling:Central Air
- Heating:Fireplace(s), Forced Air
- Central air:Yes
Structure and exterior
- Roof:Age 8 Years or Less, Asphalt, Pitched
- Year built:2024
- Building area:1,582 sq. ft.
- Lot area:0.29 Acres
- Lot Features:Corner Lot, Tree Coverage - Light, Underground Utilities
- Levels:1 Story
Utilities
- Water:City Water - Connected
- Sewer:City Sewer - Connected
Finances and disclosures
- Price:$470,000
- Price per sq. ft.:$297.09
- Tax amount:$2,288 (2026)
Features and amenities
- Appliances:Disposal, Microwave, Range, Refrigerator, Stainless Steel Appliances, Washer, Water Softener Owned
- Laundry features:Dryer, Washer
- Amenities:Gas Water Heater, Water Softener Owned
Parking
- Parking description:Attached Garage, Concrete, Garage Door Opener, Insulated Garage
- Garage:Yes
- Garage spaces:3
New listings near 1895 Otter Way
- New
 $595,000Active4 beds 3 baths2,212 sq. ft.
2274 100th Street, New Richmond, WI 54017
MLS# 7164645Listed by: RE/MAX RESULTS INC - New
 $275,000Active4 beds 2 baths1,802 sq. ft.
317 N 3rd Street, New Richmond, WI 54017
MLS# 7157140Listed by: REALTY ONE GROUP SIMPLIFIED - New
 $336,000Active3 beds 3 baths1,929 sq. ft.
1179 Carroll Street, New Richmond, WI 54017
MLS# 7163291Listed by: REALTY ONE GROUP SIMPLIFIED - New
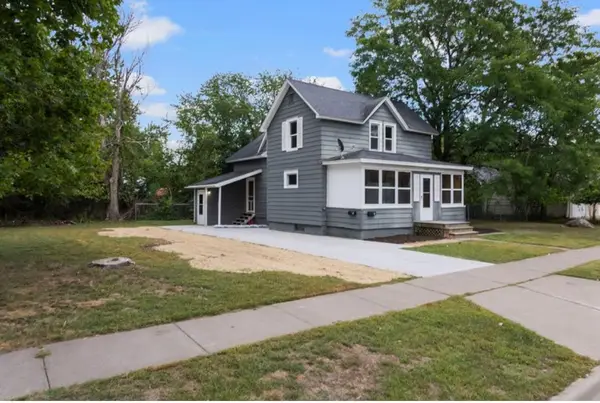 $309,900Active4 beds 2 baths1,898 sq. ft.
524 Dakota S Avenue, New Richmond, WI 54017
MLS# 7162822Listed by: A HOMETOWN REALTY - New
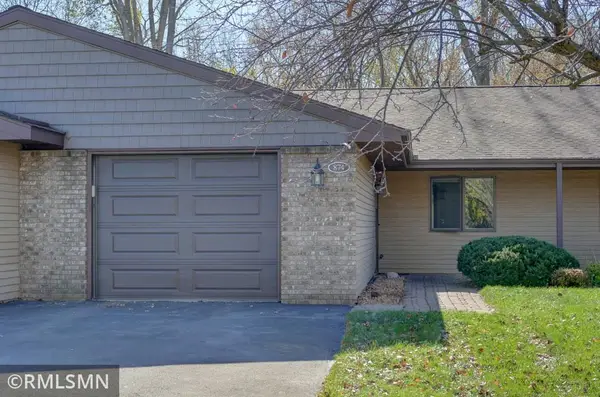 $225,000Active2 beds 1 baths1,100 sq. ft.
874 Cedar Court, New Richmond, WI 54017
MLS# 7162573Listed by: LAKE LIFE REALTY INC. - New
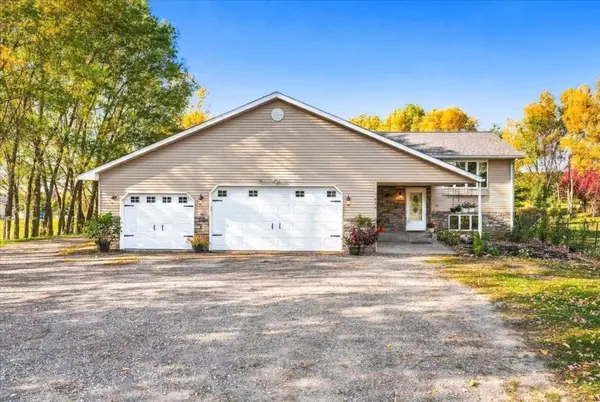 $510,000Active5 beds 3 baths2,920 sq. ft.
1434 136th Avenue, New Richmond, WI 54017
MLS# 1606150Listed by: EDINA REALTY, CORP. - HUDSON - New
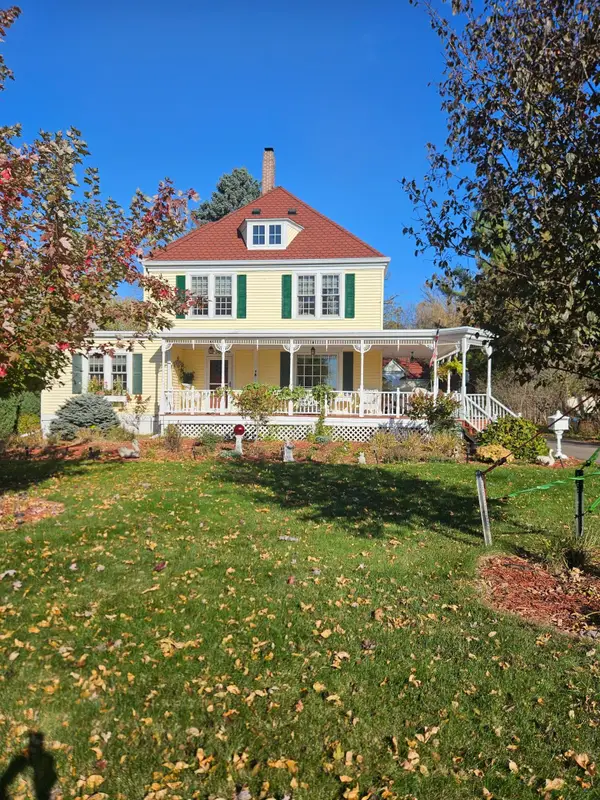 $399,900Active3 beds 2 baths2,198 sq. ft.
367 W 1st Street, New Richmond, WI 54017
MLS# 7163108Listed by: COLDWELL BANKER REALTY - New
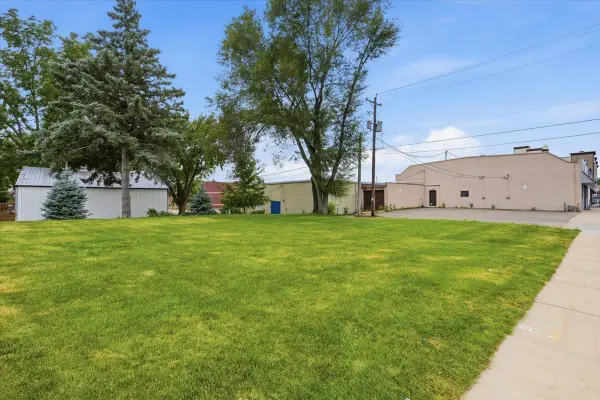 $150,000Active0.08 Acres
XXX E 3rd Street, New Richmond, WI 54017
MLS# 7160063Listed by: PROPERTY EXECUTIVES REALTY - New
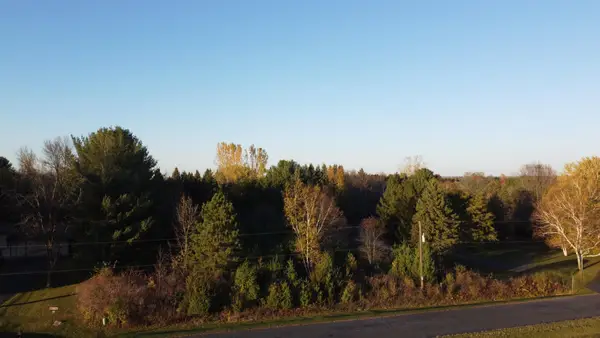
 $79,900Active1.11 Acres
12XX 200th Avenue, New Richmond, WI 54017
MLS# 7161862Listed by: CENTURY 21 AFFILIATED - New
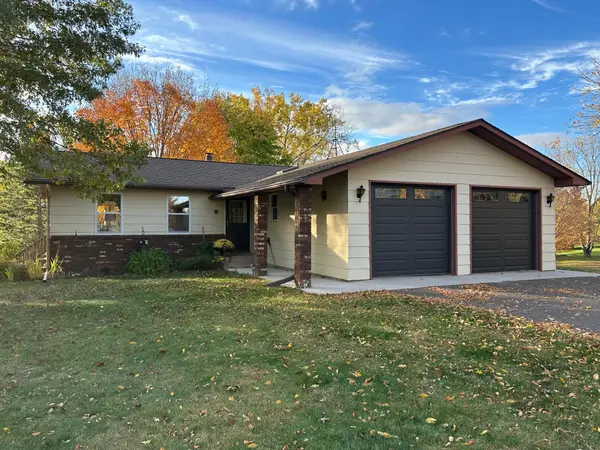 $449,000Active4 beds 2 baths2,275 sq. ft.
1718 125th Street, New Richmond, WI 54017
MLS# 7159544Listed by: PROPERTY EXECUTIVES REALTY


Protect your home and budget from life's surprises with an Assurant Home Warranty, backed by a partner that supports you through every step of homeownership. Explore Plans.
©2026 Century 21 Real Estate LLC. All rights reserved. CENTURY 21®, the CENTURY 21 Logo and C21® are service marks owned by Century 21 Real Estate LLC. Century 21 Real Estate LLC fully supports the principles of the Fair Housing Act and the Equal Opportunity Act. Each office is independently owned and operated. Listing information is deemed reliable but not guaranteed accurate.