
351 E Hughes Street, New Richmond, WI 54017
Local realty services provided by:CENTURY 21 Brainerd Realty, Inc.
351 E Hughes Street,New Richmond, WI 54017
$369,900
- 4 Beds
- 3 Baths
- 1,867 sq. ft.
- Single family
- Pending
Listed by: laine anderson
Office: property executives realty
MLS#:7108250
Source:NSMLS
Price summary
- Price:$369,900
- Price per sq. ft.:$184.03
About this home
Charm, nature, and modern comfort come together beautifully in this fully renovated 4-bed, 3-bath home. Originally built in 1944, it has been transformed from top to bottom — with nearly everything brand new, including the furnace, AC unit,
water heater, flooring, kitchen, bathrooms, and exterior paint and roof. Tucked into a quiet, cozy part of town, this home sits on a
very large city lot that backs directly up to Mary Park. The setting is truly special — peaceful, private, and filled with an abundance of wildlife. Deer, birds, and other visitors wander through regularly, creating a serene backdrop you’ll enjoy
year-round. Inside, the main level features a warm and welcoming living room, an updated kitchen with modern finishes, two
comfortable bedrooms, and a full bath. Upstairs, a spacious bedroom with its own private half bath offers the perfect retreat for a
primary suite or guest space. The finished lower level adds even more flexibility with a family room, a small bar with a mini fridge, a 4th bedroom and a ¾ bath just across the hall — ideal for work, play, or hosting. Outside, the oversized yard provides endless possibilities for entertaining, gardening, or simply relaxing with park views and wildlife all around. The deep one-car garage is newly insulated and just needs the ceiling finished, offering excellent storage or workshop potential. Move-in ready and thoughtfully updated
throughout, this home blends timeless charm with modern convenience — all in a peaceful setting that feels like your own private escape....
Contact an agent
Home facts
- Year built:1944
- Listing ID #:7108250
- Added:15 day(s) ago
- Updated:July 29, 2026 at 12:17 PM
Rooms and interior
- Bedrooms:4
- Total bathrooms:3
- Full bathrooms:1
- Half bathrooms:1
- Dining Description:Informal Dining Room
- Bathrooms Description:3/4 Basement, Main Floor Full Bath
- Kitchen Description:Dishwasher, Microwave, Range, Refrigerator, Stainless Steel Appliances
- Basement:Yes
- Basement Description:Block, Finished
- Living area:1,867 sq. ft.
Heating and cooling
- Cooling:Central Air
- Heating:Forced Air
- Central air:Yes
Structure and exterior
- Roof:Age 8 Years or Less
- Year built:1944
- Building area:1,867 sq. ft.
- Lot area:0.5 Acres
- Construction Materials:Block
- Levels:1 1/2 Story
Utilities
- Water:City Water - Connected
- Sewer:City Sewer - Connected
Finances and disclosures
- Price:$369,900
- Price per sq. ft.:$184.03
- Tax amount:$3,082 (2025)
Features and amenities
- Appliances:Microwave, Range, Refrigerator, Stainless Steel Appliances, Washer
- Laundry features:Dryer, Washer
Parking
- Parking description:Asphalt, Detached Garage, Garage Door Opener, Insulated Garage
- Garage:Yes
- Garage spaces:1
New listings near 351 E Hughes Street
- New
 $250,000Active3 beds 2 baths2,896 sq. ft.
335 E Hughes Street, New Richmond, WI 54017
MLS# 7116488Listed by: HOME AVENUE FLAT FEE REALTY - New
 $474,900Active4 beds 3 baths2,289 sq. ft.
612 Grouse Way, New Richmond, WI 54017
MLS# 7117610Listed by: JPW REALTY - New
 $419,900Active4 beds 3 baths2,133 sq. ft.
1463 Otter Way, New Richmond, WI 54017
MLS# 7117625Listed by: JPW REALTY - New
 $150,000Active0.08 Acres
xxx E 3rd Street, New Richmond, WI 54017
MLS# 7116592Listed by: WESTCONSIN REALTY LLC - Coming Soon
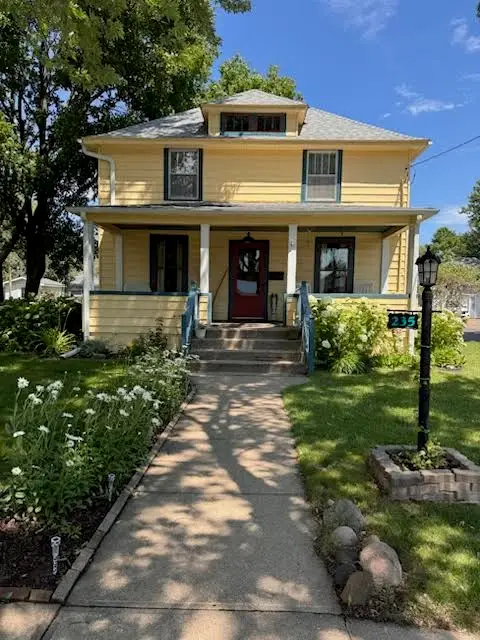 $339,000Coming Soon3 beds 2 baths
235 W 3rd Street, New Richmond, WI 54017
MLS# 1603609Listed by: OUTDOORS REALTY - New
 $89,900Active1.51 Acres
910 162nd Avenue, New Richmond, WI 54017
MLS# 7114867Listed by: RE/MAX TEAM 1 REALTY - New
 $550,000Active3 beds 2 baths1,568 sq. ft.
1041 220th Avenue, New Richmond, WI 54017
MLS# 7113307Listed by: WESTCONSIN REALTY LLC - New
 $289,900Active3 beds 3 baths1,504 sq. ft.
616 N Pierce Avenue, New Richmond, WI 54017
MLS# 7114480Listed by: LPT REALTY, LLC - New
 $485,000Active3 beds 3 baths2,254 sq. ft.
2394 110th Street, New Richmond, WI 54017
MLS# 7113318Listed by: EXP REALTY 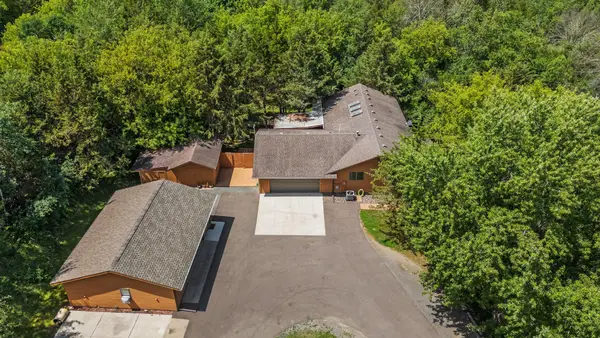 $450,000Pending3 beds 2 baths2,592 sq. ft.
1762 85th Street, New Richmond, WI 54017
MLS# 7110454Listed by: REALTY ONE GROUP SIMPLIFIED


Protect your home and budget from life's surprises with an Assurant Home Warranty, backed by a partner that supports you through every step of homeownership. Explore Plans.
©2026 Century 21 Real Estate LLC. All rights reserved. CENTURY 21®, the CENTURY 21 Logo and C21® are service marks owned by Century 21 Real Estate LLC. Century 21 Real Estate LLC fully supports the principles of the Fair Housing Act and the Equal Opportunity Act. Each office is independently owned and operated. Listing information is deemed reliable but not guaranteed accurate.