
534 Derrick Drive, New Richmond, WI 54017
Local realty services provided by:CENTURY 21 FM Realty
534 Derrick Drive,New Richmond, WI 54017
$360,000
- 3 Beds
- 2 Baths
- 2,309 sq. ft.
- Single family
- Coming Soon
Upcoming open houses
- Sun, Sep 2012:00 pm - 02:00 pm
Listed by: kris lindahl, ann drewiske
Office: kris lindahl real estate
MLS#:7140565
Source:NSMLS
Price summary
- Price:$360,000
- Price per sq. ft.:$149.5
About this home
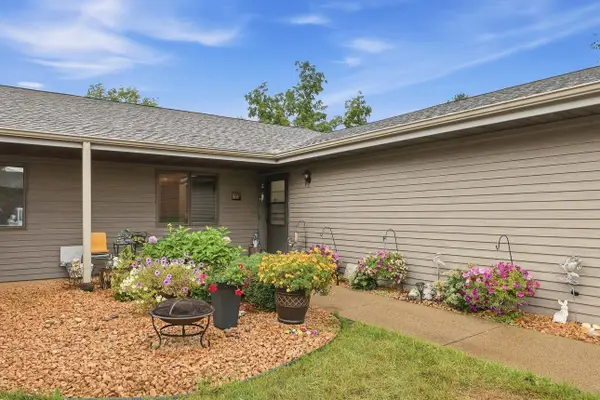
ONE-LEVEL LIVING + MOVE-IN READY + ROOM TO GROW! Welcome to 534 Derrick Drive, tucked away on a quiet street in an established New Richmond neighborhood! This beautifully remodeled home offers the convenience and ease buyers are looking for, with 3 bedrooms all on the main level—perfect for first-time buyers, downsizers, or anyone ready to simplify without sacrificing space.
Step inside and fall in love with the updated open-concept main level, designed for comfortable everyday living and easy entertaining. All three main-level bedrooms feature closet organizers, making storage a breeze. Main-level laundry adds even more convenience, while additional laundry hookups in the basement provide flexibility for future needs.
The full basement expands your living possibilities with a large family room, plus plenty of room for a
craft space, hobby area, home office, workout zone—or whatever fits your lifestyle. Need another bedroom? The basement offers the potential for a 4th bedroom with the addition of an egress window. Use the pellet stove for extra warmth and coziness. Mini-splits have been added in the house to keep you cool in the summer months.
Outside, enjoy a large fenced backyard with patio, perfect for relaxing, pets, playtime, and summer
gatherings. The 2-car detached garage provides plenty of parking and storage, while the separate garden shed keeps outdoor equipment neatly tucked away. Also enjoy the environmental friendly solar panels to offset your electricity bills.
Located in a welcoming, established neighborhood close to everything New Richmond has to offer.
Comfortable. Flexible. Convenient. Affordable. This is the kind of home that makes life easier—and one you’ll want to see in person. Come take a look and discover why 534 Derrick Drive could be the perfect place to call home!...
Contact an agent
Home facts
- Year built:1978
- Subdivision & Development:Derricks Southview 2nd Add
- Listing ID #:7140565
- Updated:September 18, 2026 at 07:05 PM
Rooms and interior
- Bedrooms:3
- Total bathrooms:2
- Full bathrooms:1
- Dining Description:Informal Dining Room
- Bathrooms Description:3/4 Basement, Main Floor Full Bath
- Kitchen Description:Dishwasher, Range, Refrigerator
- Basement:Yes
- Basement Description:Daylight / Lookout Windows, Finished, Full
- Living area:2,309 sq. ft.
Heating and cooling
- Cooling:Ductless Mini-Split
- Heating:Boiler
Structure and exterior
- Year built:1978
- Building area:2,309 sq. ft.
- Lot area:0.28 Acres
- Levels:1 Story
Utilities
- Water:City Water - Connected
- Sewer:City Sewer - Connected
Finances and disclosures
- Price:$360,000
- Price per sq. ft.:$149.5
- Tax amount:$3,665 (2026)
Features and amenities
- Appliances:Range, Refrigerator, Washer, Water Softener Rented
- Laundry features:Dryer, Washer
- Amenities:Water Softener Rented
Parking
- Parking description:Detached Garage
- Garage:Yes
- Garage spaces:2
New listings near 534 Derrick Drive
- Coming Soon
 $1,150,000Coming Soon5 beds 4 baths2,945 sq. ft.
1042 144th Avenue, New Richmond, WI 54017
MLS# 7135975Listed by: PROPERTY EXECUTIVES REALTY - New
 $325,000Active4 beds 2 baths1,835 sq. ft.
524 S Dakota Avenue, New Richmond, WI 54017
MLS# 7142342Listed by: A HOMETOWN REALTY - New
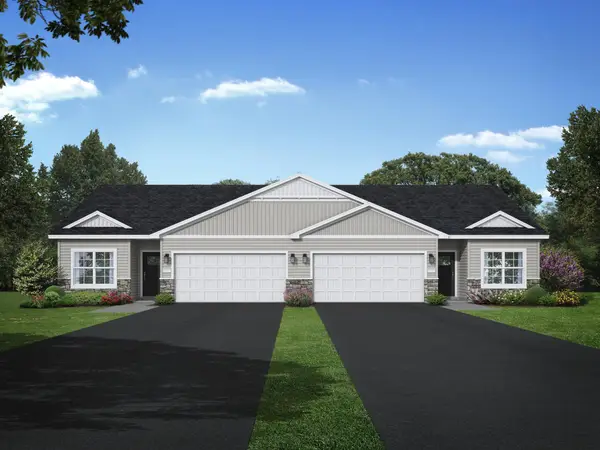 $364,900Active3 beds 2 baths1,558 sq. ft.
1771 Squirrel Way, New Richmond, WI 54017
MLS# 7145823Listed by: JPW REALTY - New
 $299,000Active3 beds 3 baths1,324 sq. ft.
230 N Arch Avenue, New Richmond, WI 54017
MLS# 7145832Listed by: EXP REALTY, LLC - New
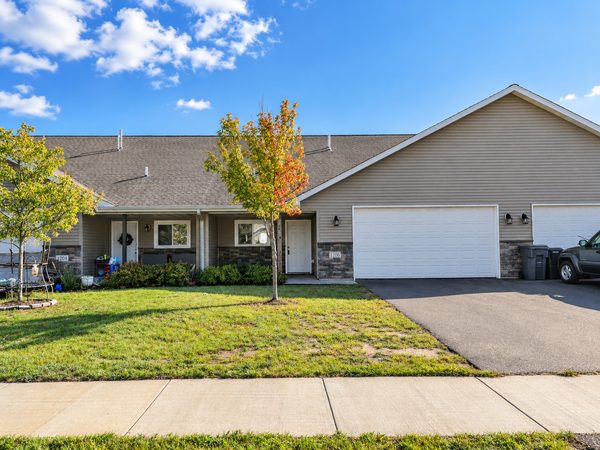 $260,000Active3 beds 2 baths1,302 sq. ft.
1206 W 9th Street, New Richmond, WI 54017
MLS# 7145492Listed by: DEGRAW INVESTMENTS LLC 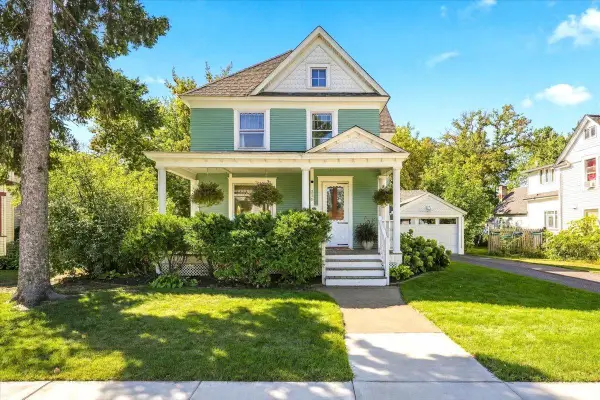 $299,900Pending4 beds 2 baths1,861 sq. ft.
315 S Dakota Avenue, New Richmond, WI 54017
MLS# 7039525Listed by: WESTCONSIN REALTY LLC- New
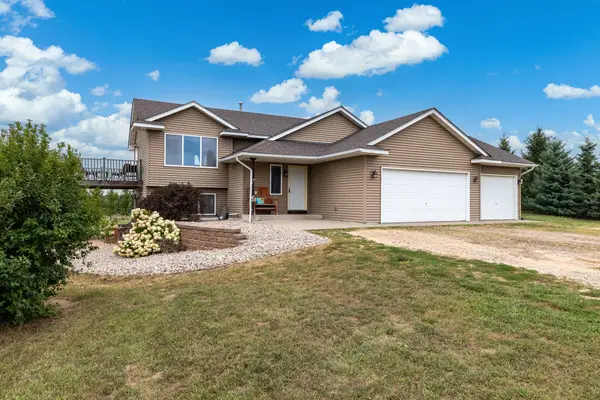 $449,900Active4 beds 2 baths1,870 sq. ft.
926 189th Avenue, New Richmond, WI 54017
MLS# 7122233Listed by: EXP REALTY, LLC - Open Sat, 12 to 6pmNew
 $984,800Active5 beds 4 baths3,964 sq. ft.
1053 Hart Lake Avenue, New Richmond, WI 54017
MLS# 7144534Listed by: EDINA REALTY, INC. - New
 $230,000Active2 beds 1 baths1,100 sq. ft.
835 Cedar Court #9C, New Richmond, WI 54017
MLS# 7139686Listed by: ASHWORTH REAL ESTATE


Protect your home and budget from life's surprises with an Assurant Home Warranty, backed by a partner that supports you through every step of homeownership. Explore Plans.
©2026 Century 21 Real Estate LLC. All rights reserved. CENTURY 21®, the CENTURY 21 Logo and C21® are service marks owned by Century 21 Real Estate LLC. Century 21 Real Estate LLC fully supports the principles of the Fair Housing Act and the Equal Opportunity Act. Each office is independently owned and operated. Listing information is deemed reliable but not guaranteed accurate.