
557 Morgan Drive #29, New Richmond, WI 54017
Local realty services provided by:CENTURY 21 FM Realty
557 Morgan Drive #29,New Richmond, WI 54017
$329,900
- 2 Beds
- 2 Baths
- 1,408 sq. ft.
- Condominium
- Active
Listed by: gina s knutson, james r moe
Office: property executives realty
MLS#:7161296
Source:NSMLS
Price summary
- Price:$329,900
- Price per sq. ft.:$234.3
- Monthly HOA dues:$200
About this home
Welcome home to this beautiful 2-bedroom, 2-bathroom condo in New Richmond! Offering comfortable, easy one-level living, this home features a welcoming layout with everything conveniently located on the main floor. Step inside to find a dining area that flows into a kitchen complete with stainless steel appliances. The spacious living room is the perfect place to relax, featuring a cozy gas-burning fireplace and an attached sunroom that provides the perfect spot to enjoy your morning coffee or unwind at the end of the day. The home offers two bedrooms, including a primary suite with a walk-in closet and private bathroom. Enjoy the outdoors on the rear patio, perfect for entertaining or simply relaxing. An attached garage adds convenience and extra storage. With its functional layout, inviting living spaces, and desirable one-level design, this condo is a wonderful place to call home!
Contact an agent
Home facts
- Year built:2021
- Listing ID #:7161296
- Added:1 day(s) ago
- Updated:November 03, 2026 at 09:12 PM
Rooms and interior
- Bedrooms:2
- Total bathrooms:2
- Full bathrooms:1
- Bathrooms Description:Main Floor 3/4 Bath, Main Floor Full Bath
- Kitchen Description:Dishwasher, Microwave, Range, Refrigerator, Stainless Steel Appliances
- Living area:1,408 sq. ft.
Heating and cooling
- Cooling:Central Air
- Heating:Forced Air
- Central air:Yes
Structure and exterior
- Year built:2021
- Building area:1,408 sq. ft.
- Levels:1 Story
Utilities
- Water:City Water - Connected
- Sewer:City Sewer - Connected
Finances and disclosures
- Price:$329,900
- Price per sq. ft.:$234.3
- Tax amount:$4,217 (2025)
Features and amenities
- Appliances:Microwave, Range, Refrigerator, Stainless Steel Appliances, Washer
- Laundry features:Dryer, Washer
Parking
- Parking description:Attached Garage
- Garage:Yes
- Garage spaces:2
New listings near 557 Morgan Drive #29
- Coming Soon
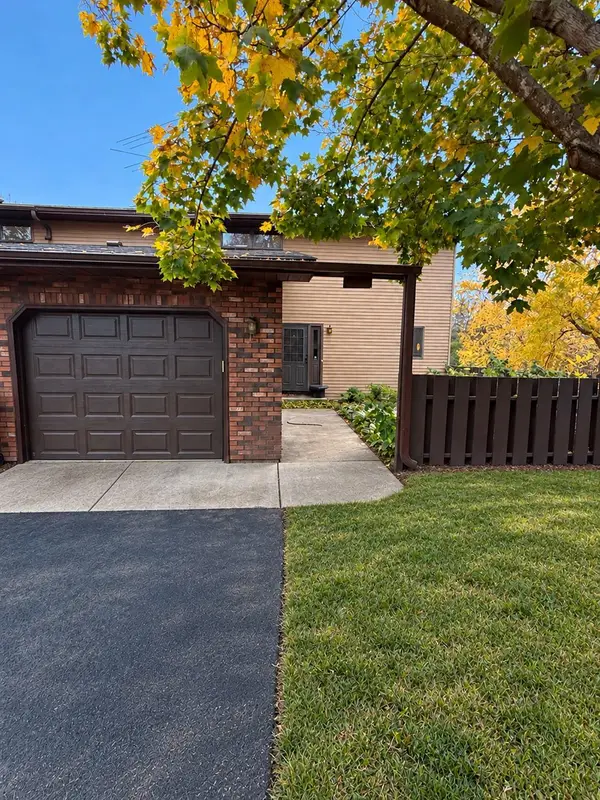 $279,995Coming Soon3 beds 2 baths2,112 sq. ft.
434 E 11th Street #E, New Richmond, WI 54017
MLS# 7163988Listed by: EXP REALTY - New
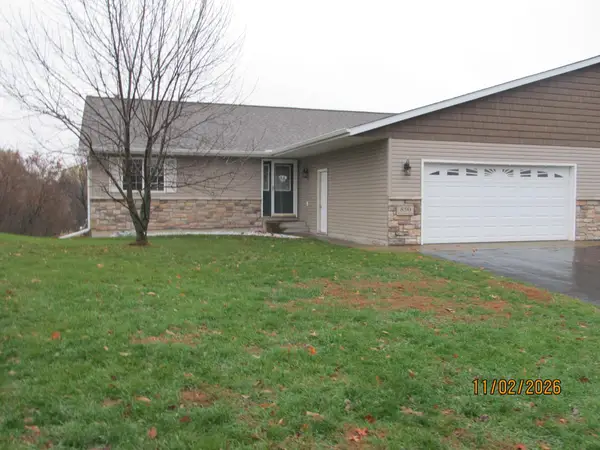 $349,900Active5 beds 3 baths2,376 sq. ft.
850 W Ridge Court #50, New Richmond, WI 54017
MLS# 7168752Listed by: PROPERTY EXECUTIVES REALTY - New
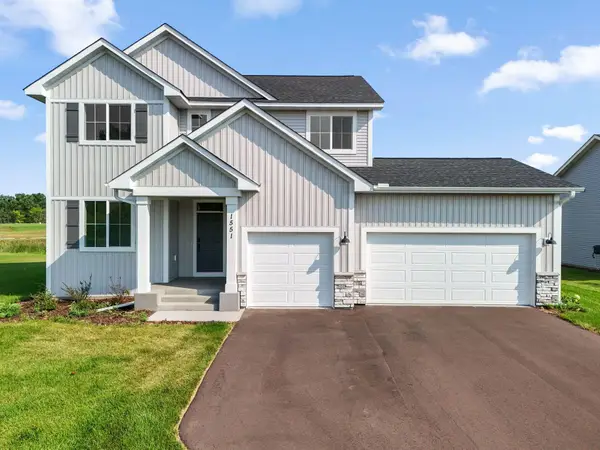 $524,900Active5 beds 4 baths3,120 sq. ft.
1551 Creekwood Dr, New Richmond, WI 54017
MLS# 7164765Listed by: NEW HOME STAR - New
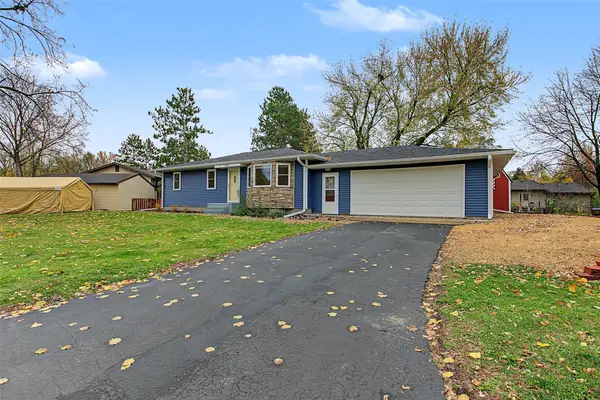 $379,900Active3 beds 2 baths2,080 sq. ft.
614 N 3rd Street, New Richmond, WI 54017
MLS# 1606398Listed by: RE/MAX RESULTS-HUDSON - New
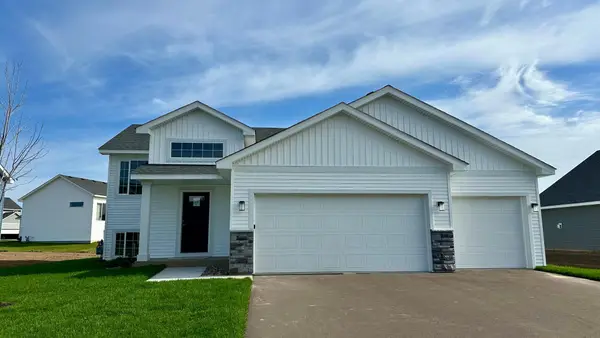 $394,900Active4 beds 3 baths1,995 sq. ft.
610 Grouse Way, New Richmond, WI 54017
MLS# 7166735Listed by: JPW REALTY - New
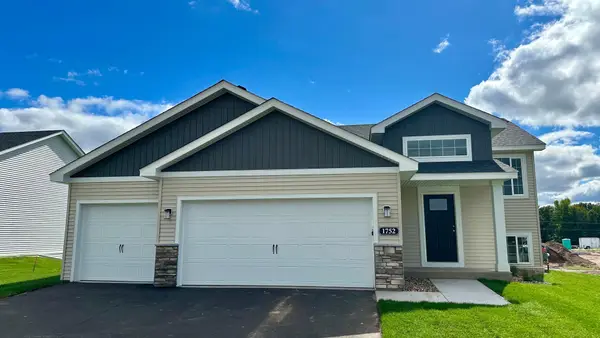 $404,900Active4 beds 3 baths1,995 sq. ft.
1752 Squirrel Way, New Richmond, WI 54017
MLS# 7166736Listed by: JPW REALTY - New
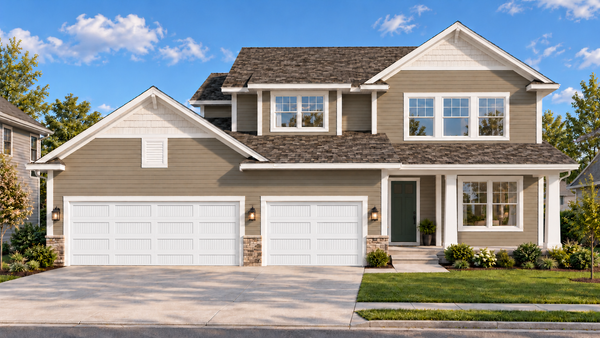 $649,900Active5 beds 4 baths3,333 sq. ft.
1532 Creekwood Drive, New Richmond, WI 54017
MLS# 7163550Listed by: NEW HOME STAR - New
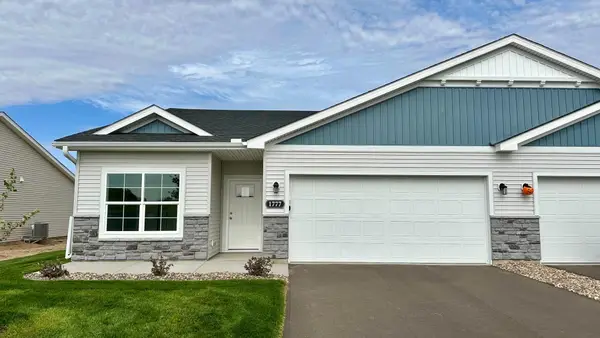 $359,900Active3 beds 2 baths1,678 sq. ft.
1777 Squirrel Way, New Richmond, WI 54017
MLS# 7164378Listed by: JPW REALTY - New
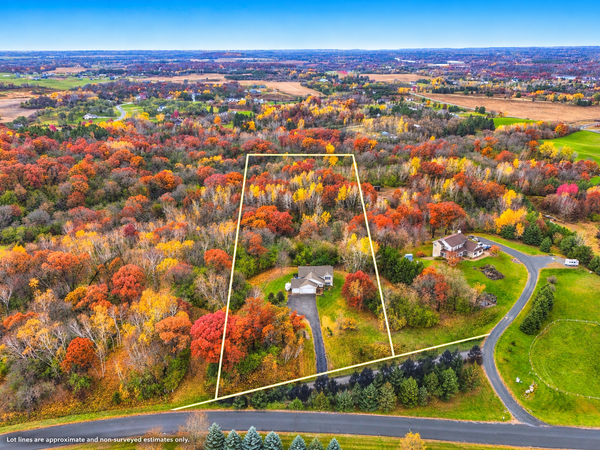 $515,000Active5 beds 2 baths2,300 sq. ft.
879 174th Avenue, New Richmond, WI 54017
MLS# 7163185Listed by: EXP REALTY


Protect your home and budget from life's surprises with an Assurant Home Warranty, backed by a partner that supports you through every step of homeownership. Explore Plans.
©2026 Century 21 Real Estate LLC. All rights reserved. CENTURY 21®, the CENTURY 21 Logo and C21® are service marks owned by Century 21 Real Estate LLC. Century 21 Real Estate LLC fully supports the principles of the Fair Housing Act and the Equal Opportunity Act. Each office is independently owned and operated. Listing information is deemed reliable but not guaranteed accurate.