
101 Autumn Dr, Newburg, WI 53095
Local realty services provided by:CENTURY 21 North East
101 Autumn Dr,Newburg, WI 53095
$544,900
- 3 Beds
- 2 Baths
- 2,385 sq. ft.
- Single family
- Active
Listed by: jim emmer
Office: emmer real estate group
MLS#:1965025
Source:WI_METROMLS
Price summary
- Price:$544,900
- Price per sq. ft.:$228.47
About this home
New construction, open concept 3 BR, 2 BA Ranch in brand new subdivision in Newburg next to new park by the pond. 2,385 square feet. Spacious 1st floor plan w/ 2 large bedrooms w/ attached baths. Great room with cathedral ceilings and trapezoid windows, Amish built cabinets, walk out to private patio. Lower level partly exposed with 3rd bedroom and 3rd bath plumbed. Late November occupancy. Currently not recognized on Google maps, because it's a newly plated street. Hwy 33, South on Congress, 1/4 mile down to Spring Ct. Call for details today.
Contact an agent
Home facts
- Year built:2026
- Listing ID #:1965025
- Added:128 day(s) ago
- Updated:October 07, 2026 at 08:52 PM
Rooms and interior
- Bedrooms:3
- Total bathrooms:2
- Full bathrooms:2
- Rooms Total:7
- Basement Description:8+ Ceiling, Full, Stubbed for Bathroom
- Living area:2,385 sq. ft.
Heating and cooling
- Cooling:Central Air
- Heating:Forced Air, Natural Gas
- Central air:Yes
Structure and exterior
- Year built:2026
- Building area:2,385 sq. ft.
- Lot area:0.43 Acres
- Architectural Style:Ranch
- Construction Materials:Brick, Vinyl
- Levels:1 Story, Exposed Basement
Schools
- Middle school:Badger
Utilities
- Sewer:Municipal Sewer
Finances and disclosures
- Price:$544,900
- Price per sq. ft.:$228.47
Features and amenities
- Appliances:Dishwasher, Microwave
Parking
- Parking description:Paved
- Garage:Yes
- Garage spaces:2.5
New listings near 101 Autumn Dr
- New
 $484,900Active3 beds 3 baths2,224 sq. ft.
215 Quail Cir, Newburg, WI 53090
MLS# 1983048Listed by: EMMER REAL ESTATE GROUP 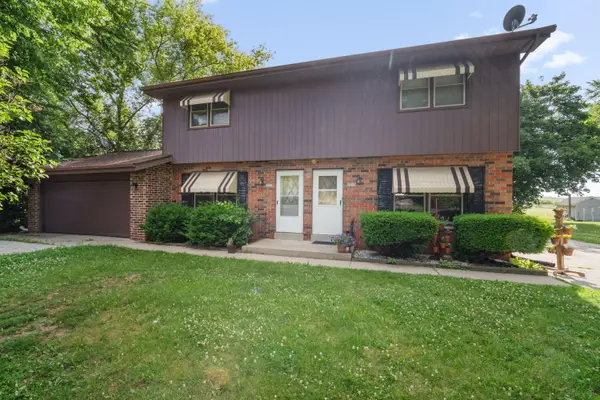 $224,900Active3 beds 2 baths1,278 sq. ft.
6888 Enge Dr, Newburg, WI 53090
MLS# 1979586Listed by: BOSS REALTY, LLC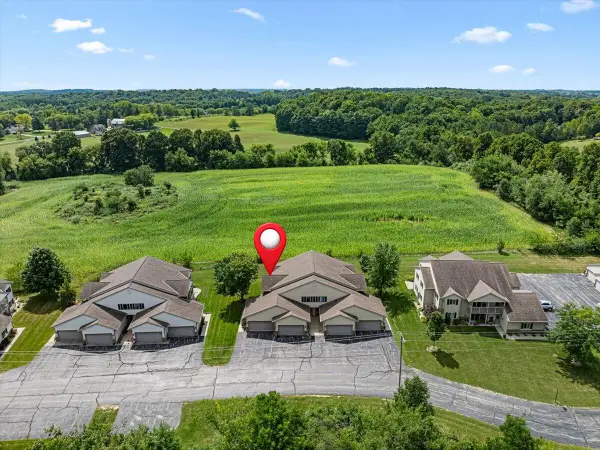 $249,900Pending2 beds 2 baths1,363 sq. ft.
961 Spring Ct, Newburg, WI 53095
MLS# 1978278Listed by: HANSON & CO. REAL ESTATE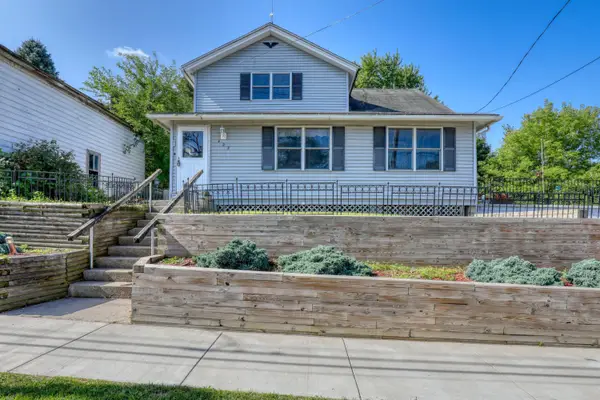 $199,900Pending4 beds 2 baths1,662 sq. ft.
427 W Main St, Newburg, WI 53090
MLS# 1977525Listed by: EVOLVE REALTY $325,000Pending4 beds 3 baths3,808 sq. ft.
6867 Enge Dr, Newburg, WI 53090
MLS# 1976730Listed by: BOSS REALTY, LLC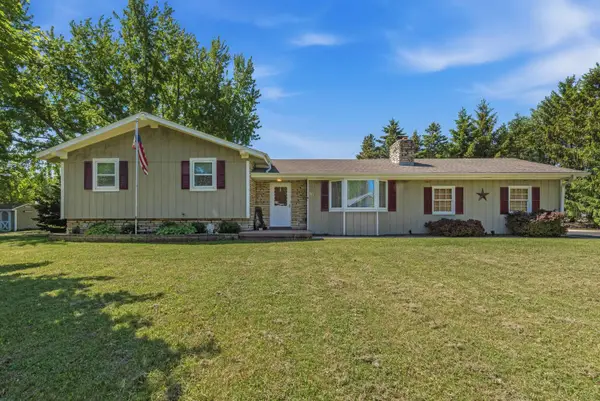 $375,000Active3 beds 2 baths2,047 sq. ft.
261 Connie Drive, WEST BEND, WI 53090
MLS# 50326386Listed by: REALTY ONE GROUP HAVEN $635,000Active9 Acres
Lt2 Spring Ct, Newburg, WI 53095
MLS# 1911049Listed by: EMMER REAL ESTATE GROUP


Protect your home and budget from life's surprises with an Assurant Home Warranty, backed by a partner that supports you through every step of homeownership. Explore Plans.
©2026 Century 21 Real Estate LLC. All rights reserved. CENTURY 21®, the CENTURY 21 Logo and C21® are service marks owned by Century 21 Real Estate LLC. Century 21 Real Estate LLC fully supports the principles of the Fair Housing Act and the Equal Opportunity Act. Each office is independently owned and operated. Listing information is deemed reliable but not guaranteed accurate.