100 Hill, Niagara, WI 54151
Local realty services provided by:CENTURY 21 Realty North
100 Hill,Niagara C-Wi, WI 54151
- 4 Beds
- 2 Baths
- - sq. ft.
- Single family
- Sold
Listed by: amber hicks
Office: re/max north country-fl
MLS#:50194985
Source:MI_REALSOURCE
Sorry, we are unable to map this address
Price summary
- Price:
About this home
Discover the potential in this spacious 2-story home located in the heart of Niagara, WI. With approximately 3,600 square feet of living space, this fixer-upper is the perfect opportunity for investors, contractors, or anyone eager to transform a solid property with great bones into their dream home. This expansive residence offers a functional layout, large rooms, and classic architectural features that provide an excellent foundation for renovation. Whether you're envisioning a modern update, a rental investment, or a stunning family home, this property has the square footage and structure to support your vision. Situated in a quiet community near local amenities, outdoor recreation, and scenic surroundings, the location adds even more value to this promising project. With ample room for customization inside and out, the possibilities are truly endless. Bring your creativity and make this Niagara gem shine again! Motivated seller is being sold AS IS
Contact an agent
Home facts
- Year built:1950
- Subdivision & Development:no
- Listing ID #:50194985
- Added:262 day(s) ago
- Updated:August 15, 2026 at 07:19 AM
Rooms and interior
- Bedrooms:4
- Total bathrooms:2
- Full bathrooms:2
- Rooms Total:13
- Flooring:Hardwood Floors
- Kitchen Description:On First Level, Range/Oven, Refrigerator
- Bedroom Description:Bedroom 1 on Second Level, Bedroom 2 on Second Level, Bedroom 3 on Second Level, Bedroom 4 on Second Level
Heating and cooling
- Heating:Forced Air, Natural Gas
Structure and exterior
- Year built:1950
- Construction Materials:Cement Siding, Stucco
- Exterior Features:Patio
- Foundation Description:Slab
- Levels:2 Story
Utilities
- Water:Public Water
- Sewer:Public Sanitary
Finances and disclosures
- Price:
- Tax amount:$1,340
Features and amenities
- Appliances:Range/Oven, Refrigerator
- Amenities:Cable/Internet Available
Parking
- Parking description:Detached Garage
- Garage spaces:2
 Provided through IDX via MiRealSource. Courtesy of MiRealSource Shareholder. Copyright MiRealSource. The information published and disseminated by MiRealSource is communicated verbatim, without change by MiRealSource, as filed with MiRealSource by its members. The accuracy of all information, regardless of source, is not guaranteed or warranted. All information should be independently verified. Copyright 2026 MiRealSource. All rights reserved. The information provided hereby constitutes proprietary information of MiRealSource, Inc. and its shareholders, affiliates and licensees and may not be reproduced or transmitted in any form or by any means, electronic or mechanical, including photocopy, recording, scanning or any information storage and retrieval system, without written permission from MiRealSource, Inc.
New listings near 100 Hill
 $174,950Active40.11 Acres
Chapman Road #60, NIAGARA, WI 54151
MLS# 50329672Listed by: COLDWELL BANKER REAL ESTATE GROUP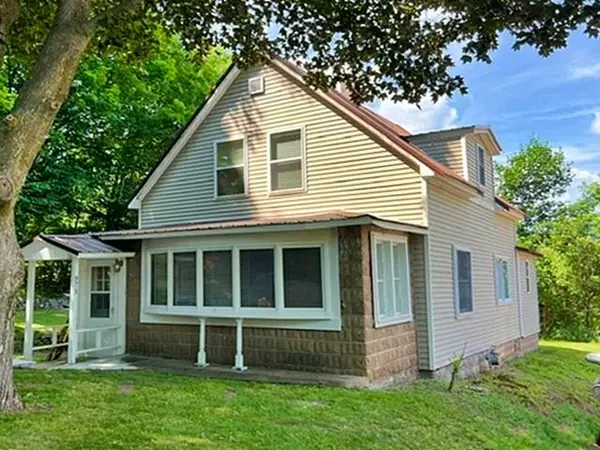 $114,900Active3 beds 2 baths1,522 sq. ft.
973 Forest Street, NIAGARA, WI 54151
MLS# 50328790Listed by: COLDWELL BANKER REAL ESTATE GROUP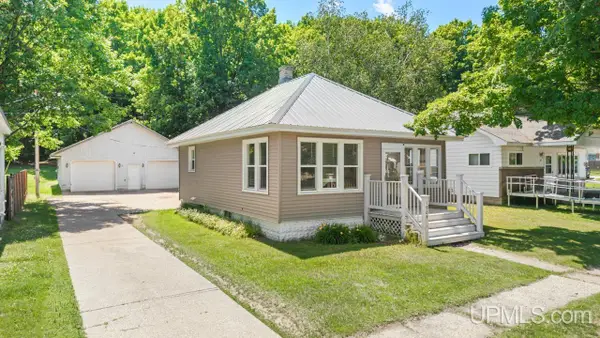 $139,000Pending2 beds 1 baths652 sq. ft.
1924 Ledge, Niagara C-WI, WI 54151
MLS# 50214024Listed by: STEPHENS REAL ESTATE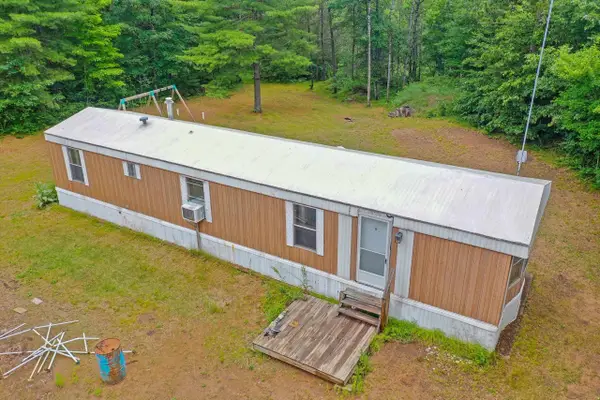
 $99,900Active2 beds 1 baths840 sq. ft.
W5932 County Road R, NIAGARA, WI 54151
MLS# 50328467Listed by: CENTURY 21 IN GOOD COMPANY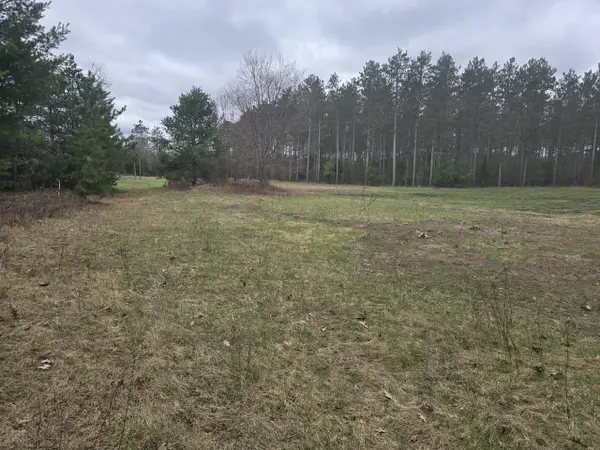 $299,900Active90 Acres
Hwy 141, NIAGARA, WI 54151
MLS# 50324512Listed by: SHOREWEST, REALTORS-NORTHERN R $124,500Pending3 beds 3 baths1,139 sq. ft.
1001 Forest, Niagara C-WI, WI 54151
MLS# 50190607Listed by: STEPHENS REAL ESTATE


Protect your home and budget from life's surprises with an Assurant Home Warranty, backed by a partner that supports you through every step of homeownership. Explore Plans.
©2026 Century 21 Real Estate LLC. All rights reserved. CENTURY 21®, the CENTURY 21 Logo and C21® are service marks owned by Century 21 Real Estate LLC. Century 21 Real Estate LLC fully supports the principles of the Fair Housing Act and the Equal Opportunity Act. Each office is independently owned and operated. Listing information is deemed reliable but not guaranteed accurate.