
1102 Cleveland St, Niagara, WI 54151
Local realty services provided by:CENTURY 21 Affiliated
1102 Cleveland St,Niagara, WI 54151
$210,000
- 4 Beds
- 2 Baths
- 2,800 sq. ft.
- Single family
- Pending
Listed by: michele sullivan
Office: real broker, llc.
MLS#:219276
Source:WI_GNMLS
Price summary
- Price:$210,000
- Price per sq. ft.:$75
About this home
Welcome home to this spacious seven-bedroom ranch, perfectly situated in a peaceful neighborhood. With an abundance of room and a flexible layout, this home offers endless possibilities for comfortable living, home offices, guest rooms, hobbies, or additional storage. Enjoy convenient spacious living and a quiet setting while remaing close to local amenities. A wonderful opportunity for anyone looking for space, comfort, and versatility.
Contact an agent
Home facts
- Year built:1960
- Subdivision & Development:Marshall Maes 2nd Add
- Listing ID #:219276
- Added:1 day(s) ago
- Updated:October 16, 2026 at 07:56 AM
Rooms and interior
- Bedrooms:4
- Total bathrooms:2
- Full bathrooms:2
- Kitchen Description:Microwave, Pantry, Range, Refrigerator
- Living area:2,800 sq. ft.
Heating and cooling
- Cooling:Central Air
- Heating:Forced Air, Natural Gas
- Central air:Yes
Structure and exterior
- Roof:Composition, Shingle
- Year built:1960
- Building area:2,800 sq. ft.
- Lot area:0.27 Acres
- Architectural Style:One Story
- Construction Materials:Frame, Vinyl Siding
- Exterior Features:Patio
- Foundation Description:Poured
- Levels:1 Story
Utilities
- Water:Public
- Sewer:Public Sewer
Finances and disclosures
- Price:$210,000
- Price per sq. ft.:$75
- Tax amount:$2,604 (2025)
Features and amenities
- Appliances:Refrigerator, Washer
- Laundry features:Dryer, Washer
- Amenities:Pantry, Patio, Shed
Parking
- Total parking spaces:2
- Parking description:Driveway, Garage, Two Car Garage
- Garage:Yes
- Garage spaces:2
New listings near 1102 Cleveland St
- New
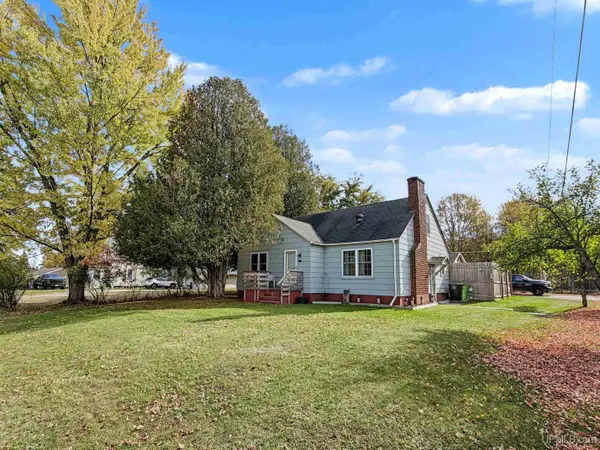 $169,000Active3 beds 2 baths1,100 sq. ft.
1100 Forest, Niagara C-WI, WI 54151
MLS# 50224497Listed by: CONNORS REALTY GROUP
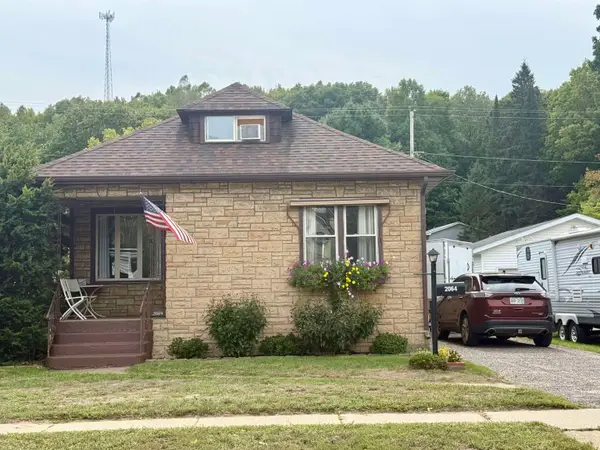 $169,900Active3 beds 1 baths1,432 sq. ft.
2064 River Street, NIAGARA, WI 54151
MLS# 50332800Listed by: COLDWELL BANKER REAL ESTATE GROUP $59,900Active3.52 Acres
W5700 Pinewood Drive, NIAGARA, WI 54151
MLS# 50332181Listed by: TRIMBERGER REALTY, LLC $169,950Active40.11 Acres
Chapman Road #60, NIAGARA, WI 54151
MLS# 50329672Listed by: COLDWELL BANKER REAL ESTATE GROUP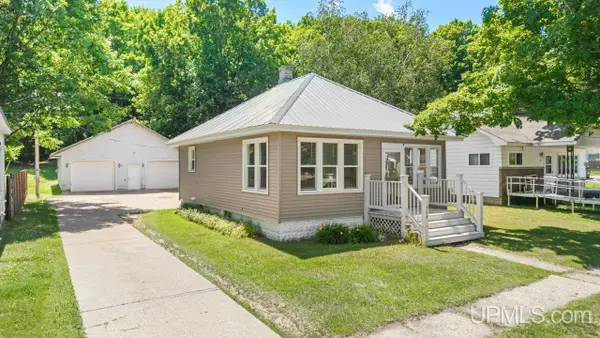 $139,000Pending2 beds 1 baths652 sq. ft.
1924 Ledge, Niagara C-WI, WI 54151
MLS# 50214024Listed by: STEPHENS REAL ESTATE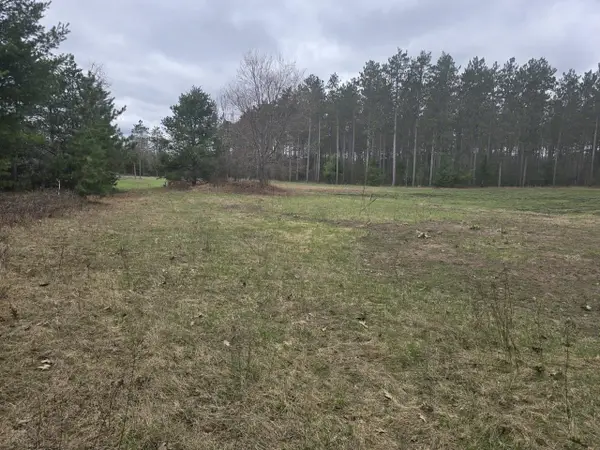 $299,900Active90 Acres
Hwy 141, NIAGARA, WI 54151
MLS# 50324512Listed by: SHOREWEST, REALTORS-NORTHERN R


Protect your home and budget from life's surprises with an Assurant Home Warranty, backed by a partner that supports you through every step of homeownership. Explore Plans.
©2026 Century 21 Real Estate LLC. All rights reserved. CENTURY 21®, the CENTURY 21 Logo and C21® are service marks owned by Century 21 Real Estate LLC. Century 21 Real Estate LLC fully supports the principles of the Fair Housing Act and the Equal Opportunity Act. Each office is independently owned and operated. Listing information is deemed reliable but not guaranteed accurate.