
1604 Fairlawn Ave, North Fond Du Lac, WI 54937
Local realty services provided by:CENTURY 21 Affiliated
1604 Fairlawn Ave,North Fond du Lac, WI 54937
$345,000
- 3 Beds
- 2 Baths
- - sq. ft.
- Single family
- Sold
Listed by: amy teifke
Office: roberts homes and real estate
MLS#:1978045
Source:WI_METROMLS
Sorry, we are unable to map this address
Price summary
- Price:$345,000
About this home
Welcome to NFDL! This 3BR, 2BA ranch is ready for a new owner! Spacious foyer leads to a living room with hardwood floors and a wood-burning fireplace. The kitchen includes a full appliance package and a dining area with doors to a private patio. Additional highlights include main-floor laundry, a newer roof, a spacious primary bedroom with double closets, including a walk-in closet. The finished lower level adds incredible versatility with a family room, rec room and generous closet space. Attached 2-car garage.
Contact an agent
Home facts
- Year built:1992
- Listing ID #:1978045
- Added:58 day(s) ago
- Updated:October 25, 2026 at 06:40 AM
Rooms and interior
- Bedrooms:3
- Total bathrooms:2
- Full bathrooms:2
- Rooms Total:8
- Basement Description:Full, Partially Finished, Poured Concrete, Radon Mitigation, Shower
Heating and cooling
- Cooling:Central Air
- Heating:Forced Air, Natural Gas
- Central air:Yes
Structure and exterior
- Year built:1992
- Lot Features:Sidewalk
- Architectural Style:Ranch
- Construction Materials:Vinyl
- Levels:1 Story
Schools
- High school:Horace Mann
- Middle school:Bessie Allen
Utilities
- Sewer:Municipal Sewer
Finances and disclosures
- Price:$345,000
- Tax amount:$3,832 (2025)
Features and amenities
- Appliances:Dishwasher, Dryer, Range, Refrigerator, Washer
Parking
- Parking description:Paved
- Garage:Yes
- Garage spaces:2
New listings near 1604 Fairlawn Ave
- New
 $224,900Active3 beds 1 baths1,141 sq. ft.
320 Illinois Avenue, NORTH FOND DU LAC, WI 54937
MLS# 50334666Listed by: ROBERTS HOMES AND REAL ESTATE - New
 $274,900Active5 beds 2 baths1,908 sq. ft.
713 Maine Avenue, NORTH FOND DU LAC, WI 54937-1315
MLS# 50334571Listed by: PREFERRED PROPERTIES OF FDL, INC. - New
 $299,900Active2 beds 2 baths1,176 sq. ft.
1803 Fairlawn Court, NORTH FOND DU LAC, WI 54937
MLS# 50334534Listed by: COLDWELL BANKER REAL ESTATE GROUP - New
 $270,000Active3 beds 2 baths1,380 sq. ft.
129 Friendship Street, NORTH FOND DU LAC, WI 54937
MLS# 50334300Listed by: ADASHUN JONES, INC. 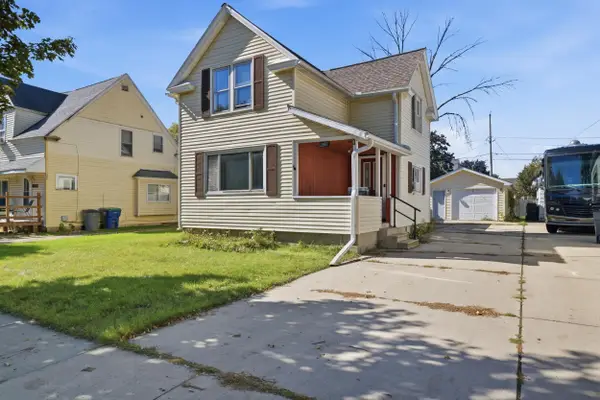 $140,000Pending3 beds 1 baths1,050 sq. ft.
609 Indiana Avenue, NORTH FOND DU LAC, WI 54937
MLS# 50333977Listed by: KELLER WILLIAMS ENVISION $150,000Active2.57 Acres
25 Lakeshore Drive, NORTH FOND DU LAC, WI 54937
MLS# 50333927Listed by: FIRST WEBER, INC. $90,000Pending4 beds 2 baths2,641 sq. ft.
29 Lakeshore Drive, NORTH FOND DU LAC, WI 54937-1567
MLS# 50333928Listed by: FIRST WEBER, INC. $269,000Active-- beds -- baths2,280 sq. ft.
113 E Jefferson Street, NORTH FOND DU LAC, WI 54937
MLS# 50333414Listed by: FIRST WEBER OSHKOSH $405,000Pending3 beds 2 baths1,414 sq. ft.
1397 Westwood Ave, North Fond Du Lac, WI 54937
MLS# 1981503Listed by: ROBERTS HOMES AND REAL ESTATE $199,900Active2 beds 1 baths1,008 sq. ft.
317 Indiana Avenue, NORTH FOND DU LAC, WI 54937
MLS# 50332611Listed by: FIRST WEBER, INC.


Protect your home and budget from life's surprises with an Assurant Home Warranty, backed by a partner that supports you through every step of homeownership. Explore Plans.
©2026 Century 21 Real Estate LLC. All rights reserved. CENTURY 21®, the CENTURY 21 Logo and C21® are service marks owned by Century 21 Real Estate LLC. Century 21 Real Estate LLC fully supports the principles of the Fair Housing Act and the Equal Opportunity Act. Each office is independently owned and operated. Listing information is deemed reliable but not guaranteed accurate.