
318 Cypress Pt, North Prairie, WI 53153
Local realty services provided by:CENTURY 21 Aspire Group
318 Cypress Pt,North Prairie, WI 53153
$800,000
- 4 Beds
- 4 Baths
- - sq. ft.
- Single family
- Sold
Listed by: robert joe richardson
Office: re/max lakeside-central
MLS#:1969977
Source:WI_METROMLS
Sorry, we are unable to map this address
Price summary
- Price:$800,000
About this home
Beautiful 4BR 3.5BA Contemporary Ranch in the Broadlands Subdivision of North Prairie. Exuding character at every turn, this home sits on an acre+ lot and opens to a spacious foyer & living room w/8'+ ceilings, beautiful woodwork, luxury engineered flooring, chef's kitchen w/massive new quartz island & backsplash, recessed lighting, lots of storage, large windows, GFP, ceiling fan, the list goes on. Step into your primary BR w/tray ceiling, BIG walk-in closet w/custom storage. Huge master bath w/walk-in tile shower. Main fl Laundry & built-in storage. Two more spacious bedrooms & full BA complete main level. Head down your oversized staircase to a huge Rec Room, Kitchenette w/new fridge, Custom new Sauna & 4th BR. Large GA w/extra storage. Thoughtful attention to detail. Must See Home!
Contact an agent
Home facts
- Year built:2016
- Subdivision & Development:Boradlands
- Listing ID #:1969977
- Added:72 day(s) ago
- Updated:September 13, 2026 at 06:10 AM
Rooms and interior
- Bedrooms:4
- Total bathrooms:4
- Full bathrooms:3
- Half bathrooms:1
- Rooms Total:10
- Basement Description:8+ Ceiling, Finished, Full, Full Size Windows, Poured Concrete, Sump Pump
Heating and cooling
- Cooling:Central Air
- Heating:Forced Air, Natural Gas
- Central air:Yes
Structure and exterior
- Year built:2016
- Architectural Style:Ranch
- Construction Materials:Brick, Fiber Cement, Low Maintenance Trim
- Levels:1 Story
Schools
- High school:Mukwonago
- Middle school:Park View
- Elementary school:Prairie View
Utilities
- Sewer:Mound System
Finances and disclosures
- Price:$800,000
- Tax amount:$5,842 (2025)
Features and amenities
- Appliances:Dishwasher, Disposal, Dryer, Microwave, Oven, Range, Refrigerator, Washer
Parking
- Parking description:Paved
- Garage:Yes
- Garage spaces:2.5
New listings near 318 Cypress Pt
- New
 $619,999Active2 beds 2 baths2,014 sq. ft.
163 Lahinch Loop, North Prairie, WI 53153
MLS# 1980429Listed by: CORNERSTONE DEV OF SE WI LLC - New
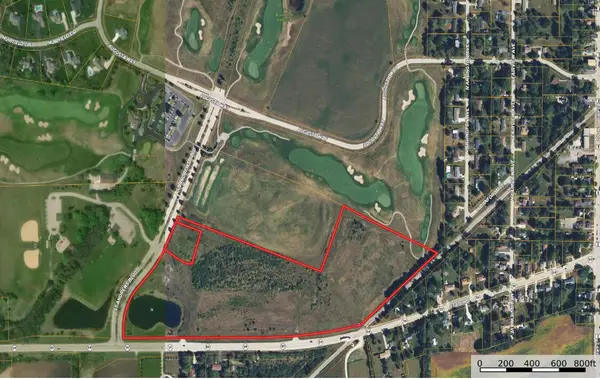 $1,195,000Active27.65 Acres
Lt1 State Highway 59, North Prairie, WI 53153
MLS# 1980086Listed by: POINT REAL ESTATE LLC 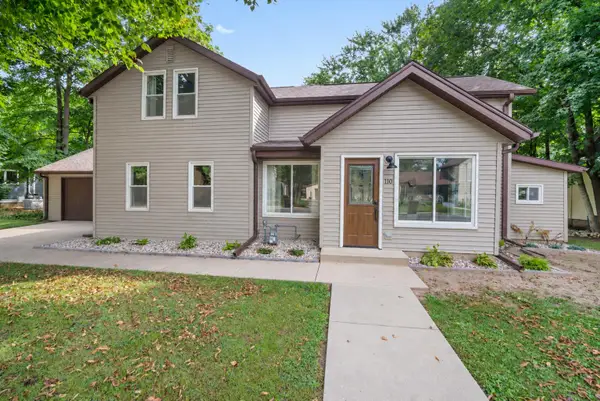 $395,000Pending3 beds 2 baths1,230 sq. ft.
110 N Harrison St, North Prairie, WI 53153
MLS# 1979898Listed by: KELLER WILLIAMS REALTY-LAKE COUNTRY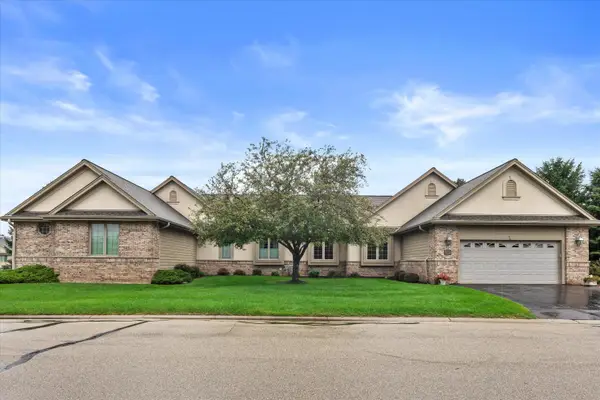 $499,900Pending3 beds 2 baths1,964 sq. ft.
111 Eagles Cove Cir, North Prairie, WI 53153
MLS# 1979681Listed by: KELLER WILLIAMS REALTY-LAKE COUNTRY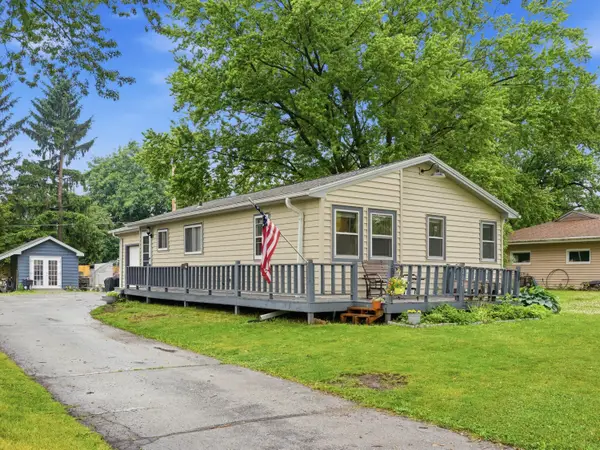 $274,900Pending2 beds 2 baths1,308 sq. ft.
283 N Fairview Ave, North Prairie, WI 53153
MLS# 1978995Listed by: FORWARD REALTY PARTNERS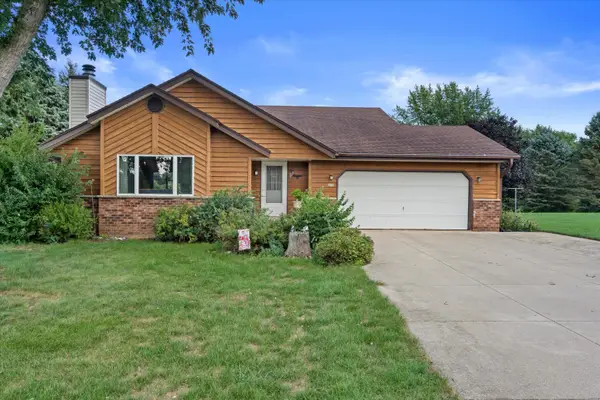 $419,500Pending3 beds 2 baths1,386 sq. ft.
226 Corby Dr, North Prairie, WI 53153
MLS# 1978927Listed by: KELLER WILLIAMS REALTY-LAKE COUNTRY- New
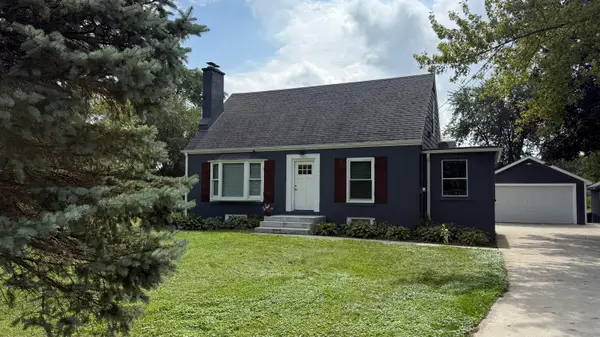 $439,900Active3 beds 1 baths1,382 sq. ft.
223 W State Rd, North Prairie, WI 53153
MLS# 1978777Listed by: COLDWELL BANKER REAL ESTATE GROUP 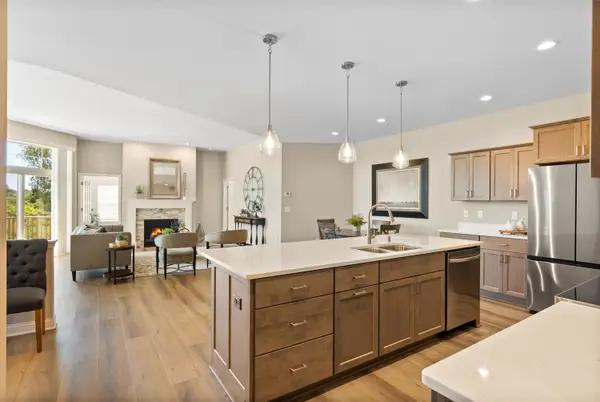 $699,999Pending2 beds 2 baths2,014 sq. ft.
107 Augusta Way, North Prairie, WI 53153
MLS# 1978344Listed by: CORNERSTONE DEV OF SE WI LLC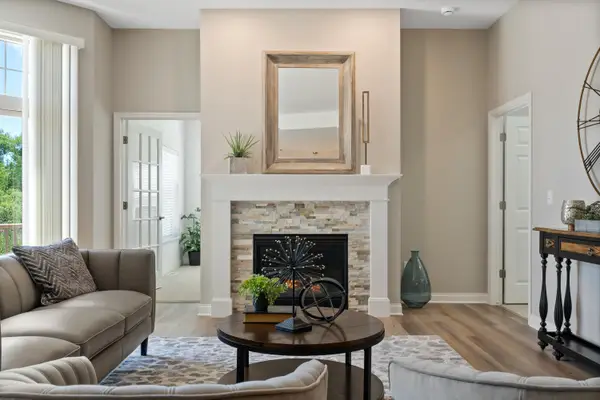 $704,999Pending2 beds 2 baths2,014 sq. ft.
109 Augusta Way, North Prairie, WI 53153
MLS# 1978345Listed by: CORNERSTONE DEV OF SE WI LLC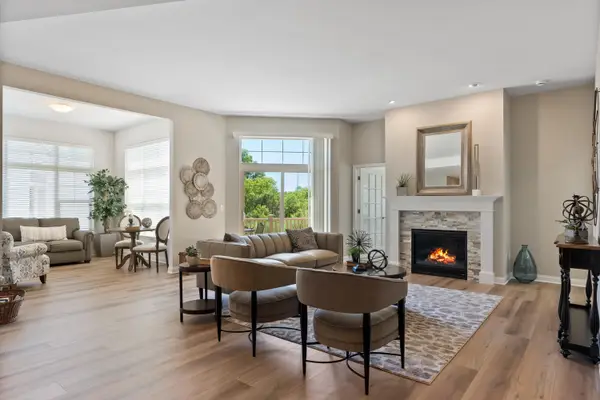 $674,999Pending2 beds 2 baths2,014 sq. ft.
178 Lahinch Loop, North Prairie, WI 53153
MLS# 1978348Listed by: CORNERSTONE DEV OF SE WI LLC


Protect your home and budget from life's surprises with an Assurant Home Warranty, backed by a partner that supports you through every step of homeownership. Explore Plans.
©2026 Century 21 Real Estate LLC. All rights reserved. CENTURY 21®, the CENTURY 21 Logo and C21® are service marks owned by Century 21 Real Estate LLC. Century 21 Real Estate LLC fully supports the principles of the Fair Housing Act and the Equal Opportunity Act. Each office is independently owned and operated. Listing information is deemed reliable but not guaranteed accurate.