3663 E Obrien Rd, Oak Creek, WI 53154
Local realty services provided by:CENTURY 21 Benefit Realty
3663 E Obrien Rd,Oak Creek, WI 53154
$399,000
- 2 Beds
- 3 Baths
- 1,680 sq. ft.
- Single family
- Pending
Listed by: dawn finger
Office: remax market place
MLS#:1964361
Source:WI_METROMLS
Price summary
- Price:$399,000
- Price per sq. ft.:$237.5
About this home
True Smart-Home Sanctuary! Integrated technology installed to make daily living life effortless. Open concept designed for easy navigation with a custom chef kitchen, premium SS appliances! Main level Master Bedroom en-suite bathroom boasts a 6-foot jetted soaker tub with a separate 2 person walk in shower! Lower level you will find another 600 sq feet of additional living space including full kitchen, dining, living room, bedroom with 2nd laundry area. Ideal for multi-generational or caretaker living! Updates include electrical, plumbing, water heater, roof plus so much more (See Sellers updates)! Enjoy your peaceful rear patio overlooking almost an acre, fruit bearing trees and maybe a passerby of wildlife! Make this move in ready home yours!
Contact an agent
Home facts
- Year built:1953
- Listing ID #:1964361
- Added:61 day(s) ago
- Updated:July 20, 2026 at 10:58 AM
Rooms and interior
- Bedrooms:2
- Total bathrooms:3
- Full bathrooms:2
- Half bathrooms:1
- Rooms Total:6
- Basement Description:Finished, Full, Full Size Windows, Shower
- Living area:1,680 sq. ft.
Heating and cooling
- Cooling:Central Air
- Heating:Electric, Forced Air, Natural Gas
- Central air:Yes
Structure and exterior
- Year built:1953
- Building area:1,680 sq. ft.
- Lot area:0.82 Acres
- Lot Features:Rural
- Architectural Style:Ranch
- Construction Materials:Low Maintenance Trim
- Levels:1 Story, Multi-Level
Schools
- High school:Oak Creek
- Middle school:Oak Creek East
- Elementary school:Deerfield
Utilities
- Sewer:Municipal Sewer
Finances and disclosures
- Price:$399,000
- Price per sq. ft.:$237.5
- Tax amount:$3,482 (2025)
Features and amenities
- Appliances:Dishwasher, Disposal, Dryer, Microwave, Oven, Range, Refrigerator, Washer
- Smart home:Yes
Parking
- Parking description:Paved
- Garage:Yes
- Garage spaces:2
New listings near 3663 E Obrien Rd
- New
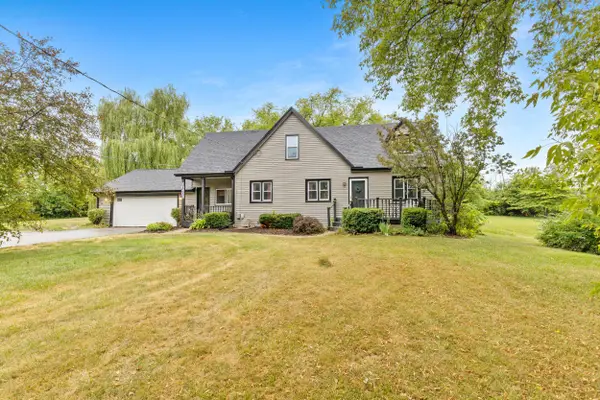 $420,000Active3 beds 2 baths1,797 sq. ft.
10403 S Chicago Rd, Oak Creek, WI 53154
MLS# 1973547Listed by: REALTY OF AMERICA LLC - New
 $365,000Active3 beds 2 baths1,440 sq. ft.
9020 S Chicago Ct, Oak Creek, WI 53154
MLS# 1973493Listed by: KELLER WILLIAMS REALTY-MILWAUKEE SOUTHWEST - New
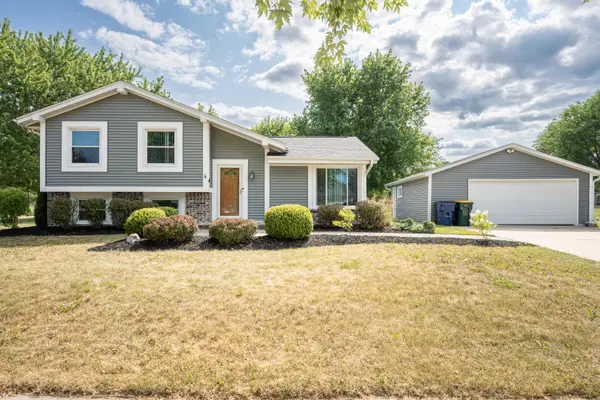
 $399,900Active3 beds 2 baths1,152 sq. ft.
7601 S Manor Ave, Oak Creek, WI 53154
MLS# 1973299Listed by: CENTURY 21 BENEFIT REALTY 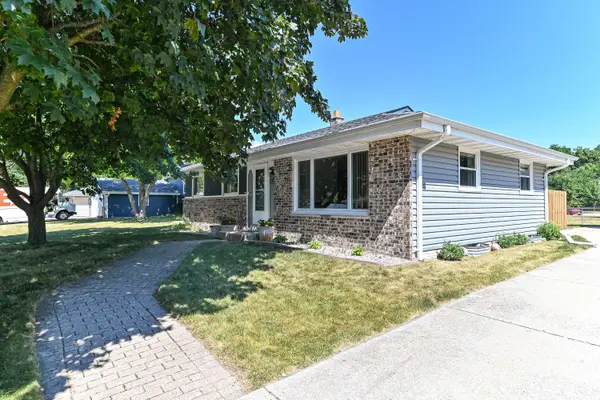 $359,900Pending3 beds 2 baths1,822 sq. ft.
3310 E Woodview Ave, Oak Creek, WI 53154
MLS# 1973158Listed by: RE/MAX LAKESIDE-CENTRAL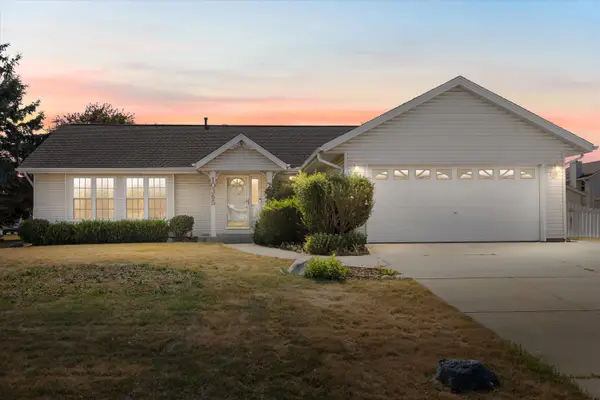 $389,000Pending3 beds 2 baths1,318 sq. ft.
10365 S Kelly Dr, Oak Creek, WI 53154
MLS# 1973125Listed by: KELLER WILLIAMS THRIVE-CALEDONIA- New
 $424,900Active3 beds 2 baths1,365 sq. ft.
10579 S Barton Rd, Oak Creek, WI 53154
MLS# 1972878Listed by: KELLER WILLIAMS MILWAUKEE NORTH SHORE  $575,000Pending4 beds 4 baths3,174 sq. ft.
10375 S Monardy Ln, Oak Creek, WI 53154
MLS# 1972840Listed by: KELLER WILLIAMS-MNS WAUWATOSA- New
 $209,900Active2.5 Acres
Lt1 S Judith Pl, Oak Creek, WI 53154
MLS# 1972748Listed by: POINT REAL ESTATE LLC  $349,900Pending3 beds 2 baths2,268 sq. ft.
3444 E County Line Rd, Oak Creek, WI 53154
MLS# 1972754Listed by: REMAX MARKET PLACE- New
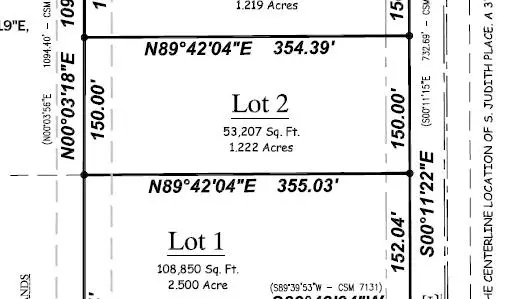 $192,900Active1.22 Acres
Lt2 S Judith Pl, Oak Creek, WI 53154
MLS# 1972755Listed by: POINT REAL ESTATE LLC


Protect your home and budget from life's surprises with an Assurant Home Warranty, backed by a partner that supports you through every step of homeownership. Explore Plans.
©2026 Century 21 Real Estate LLC. All rights reserved. CENTURY 21®, the CENTURY 21 Logo and C21® are service marks owned by Century 21 Real Estate LLC. Century 21 Real Estate LLC fully supports the principles of the Fair Housing Act and the Equal Opportunity Act. Each office is independently owned and operated. Listing information is deemed reliable but not guaranteed accurate.