
8460 S Nighthawk Trl, Oak Creek, WI 53154
Local realty services provided by:CENTURY 21 Aspire Group
8460 S Nighthawk Trl,Oak Creek, WI 53154
$844,800
- 5 Beds
- 3 Baths
- 3,130 sq. ft.
- Single family
- Active
Listed by: katherine sprague
Office: firefly real estate, llc.
MLS#:1984124
Source:WI_METROMLS
Price summary
- Price:$844,800
- Price per sq. ft.:$269.9
About this home
Exquisite, elevated & exceptional! Gorgeous 2021 build in Glen Crossing offers 5BRs, first-floor office, 2.5BA & 3-car attached garage. Welcoming front porch, spacious formal DR & office with French doors. Stunning KIT features quartz counters, center island, white cabinetry, herringbone backsplash, SS appliances & custom dry bar with beverage fridge. KIT opens to dining area & great room with stone gas FP. First-floor laundry & stylish half BA. Upstairs offers 5BRs, including primary suite with walk-in closet, double sinks & glass shower with dual shower heads. Unfinished LL boasts 1,300+ sq ft, egress windows, epoxy floors & plumbing for future full BA per seller. Expansive deck & private backyard. Insulated, drywalled 3-car garage. Near I-94, Drexel Town Square, parks, schools, & more!
Contact an agent
Home facts
- Year built:2021
- Subdivision & Development:Glen Crossing
- Listing ID #:1984124
- Added:15 day(s) ago
- Updated:October 24, 2026 at 03:03 PM
Rooms and interior
- Bedrooms:5
- Total bathrooms:3
- Full bathrooms:2
- Half bathrooms:1
- Rooms Total:10
- Basement Description:Full, Full Size Windows, Radon Mitigation, Stubbed for Bathroom, Sump Pump
- Living area:3,130 sq. ft.
Heating and cooling
- Cooling:Central Air
- Heating:Forced Air, Natural Gas
- Central air:Yes
Structure and exterior
- Year built:2021
- Building area:3,130 sq. ft.
- Lot area:0.45 Acres
- Architectural Style:Colonial
- Levels:2 Story
Schools
- High school:Oak Creek
- Middle school:Oak Creek West
- Elementary school:Forest Ridge
Utilities
- Sewer:Municipal Sewer
Finances and disclosures
- Price:$844,800
- Price per sq. ft.:$269.9
- Tax amount:$12,038 (2025)
Features and amenities
- Appliances:Dishwasher, Disposal, Dryer, Oven, Range, Refrigerator, Washer
Parking
- Parking description:Paved
- Garage:Yes
- Garage spaces:3
New listings near 8460 S Nighthawk Trl
 $500,000Pending3 beds 3 baths2,133 sq. ft.
730 E Fitzsimmons Rd, Oak Creek, WI 53154
MLS# 1985483Listed by: KELLER WILLIAMS REALTY-MILWAUKEE SOUTHWEST- New
 $315,000Active3 beds 2 baths1,232 sq. ft.
4220 E Alton Rd, Oak Creek, WI 53154
MLS# 1985431Listed by: HOME MATTERS REALTY 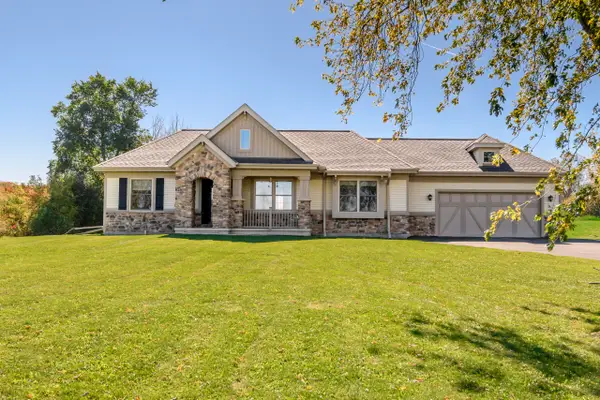 $485,000Pending3 beds 2 baths1,288 sq. ft.
2411 W Drexel Ave, Oak Creek, WI 53154
MLS# 1985165Listed by: SHOREWEST REALTORS, INC.- New
 $294,900Active2 beds 2 baths1,189 sq. ft.
410 W Aspen Dr, Oak Creek, WI 53154
MLS# 1985177Listed by: RE/MAX FORWARD-MUKWONAGO - New
 $475,000Active3 beds 2 baths2,067 sq. ft.
8441 S 20th St, Oak Creek, WI 53154
MLS# 1985045Listed by: COLDWELL BANKER REALTY - New
 $299,900Active2 beds 2 baths1,602 sq. ft.
6976 S Rolling Meadows Ct, Oak Creek, WI 53154
MLS# 1985016Listed by: M3 REALTY 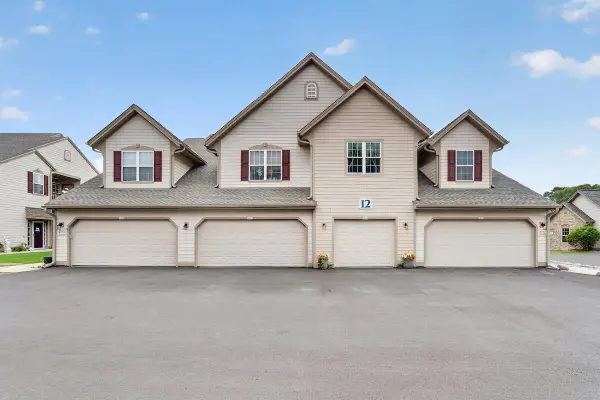 $339,200Pending3 beds 2 baths1,702 sq. ft.
2319 W Vista Bella Dr, Oak Creek, WI 53154
MLS# 1984951Listed by: REALTY ONE GROUP BOARDWALK- New
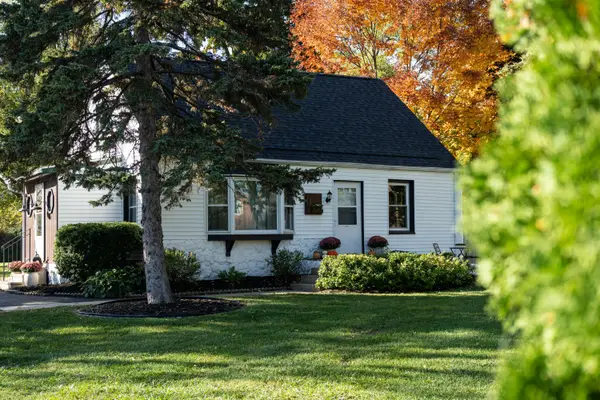 $519,000Active4 beds 3 baths1,877 sq. ft.
215 E Forest Hill Ave, Oak Creek, WI 53154
MLS# 1984973Listed by: EXP REALTY, LLC~MKE - New
 $289,000Active2 beds 2 baths1,263 sq. ft.
2561 W Colonial Woods Dr, Oak Creek, WI 53154
MLS# 1984726Listed by: EVOLVE REALTY - New
 $649,000Active3 beds 2 baths2,086 sq. ft.
9752 S Mustang Pl, Oak Creek, WI 53154
MLS# 1984550Listed by: ABUNDANCE REAL ESTATE


Protect your home and budget from life's surprises with an Assurant Home Warranty, backed by a partner that supports you through every step of homeownership. Explore Plans.
©2026 Century 21 Real Estate LLC. All rights reserved. CENTURY 21®, the CENTURY 21 Logo and C21® are service marks owned by Century 21 Real Estate LLC. Century 21 Real Estate LLC fully supports the principles of the Fair Housing Act and the Equal Opportunity Act. Each office is independently owned and operated. Listing information is deemed reliable but not guaranteed accurate.