8494 S Nighthawk Trl, Oak Creek, WI 53154
Local realty services provided by:CENTURY 21 Benefit Realty
8494 S Nighthawk Trl,Oak Creek, WI 53154
$740,000
- 3 Beds
- 3 Baths
- 2,745 sq. ft.
- Single family
- Pending
Listed by: brett heglund
Office: keller williams realty-milwaukee north shore
MLS#:1967598
Source:WI_METROMLS
Price summary
- Price:$740,000
- Price per sq. ft.:$269.58
About this home
Welcome to this beautifully designed 2020-built 3 bed, 2.5 bath end unit in Oak Creek's Glen Crossing. The open concept main floor features 9ft ceilings, a built-in whole home audio speaker system and a fully screened porch made for summer entertaining. Newly carpeted upstairs offers a primary suite w/ walk-in shower and large walk-in closet, 2 additional bedrooms and a convenient second floor laundry room. The thoughtfully designed main floor office space adds flexible living for those working from home. Outside enjoy 8 garden beds, a 3 car garage and easy access to shopping, dining and major highways. The walkout basement w/ 9ft ceilings is roughed in for a full bath and comes w/ a floor plan making it easy to envision the finished space. This one is truly move-in ready with room to grow
Contact an agent
Home facts
- Year built:2020
- Listing ID #:1967598
- Added:41 day(s) ago
- Updated:July 07, 2026 at 01:41 AM
Rooms and interior
- Bedrooms:3
- Total bathrooms:3
- Full bathrooms:2
- Half bathrooms:1
- Rooms Total:10
- Basement Description:8+ Ceiling, Full, Full Size Windows, Poured Concrete, Radon Mitigation, Stubbed for Bathroom, Sump Pump, Walk Out/Outer Door
- Living area:2,745 sq. ft.
Heating and cooling
- Cooling:Central Air
- Heating:Natural Gas
- Central air:Yes
Structure and exterior
- Year built:2020
- Building area:2,745 sq. ft.
- Lot area:0.42 Acres
- Lot Features:Fenced Yard
- Architectural Style:Colonial
- Construction Materials:Fiber Cement, Stone, Wood
- Levels:2 Story, Exposed Basement
Schools
- High school:Oak Creek
- Middle school:Oak Creek West
- Elementary school:Forest Ridge
Utilities
- Sewer:Municipal Sewer
Finances and disclosures
- Price:$740,000
- Price per sq. ft.:$269.58
- Tax amount:$11,619 (2025)
Features and amenities
- Appliances:Cooktop, Dishwasher, Disposal, Dryer, Microwave, Oven, Refrigerator, Washer
Parking
- Parking description:Paved
- Garage:Yes
- Garage spaces:3
New listings near 8494 S Nighthawk Trl
- New
 $365,000Active3 beds 2 baths1,440 sq. ft.
9020 S Chicago St, Oak Creek, WI 53154
MLS# 1973493Listed by: KELLER WILLIAMS REALTY-MILWAUKEE SOUTHWEST - New
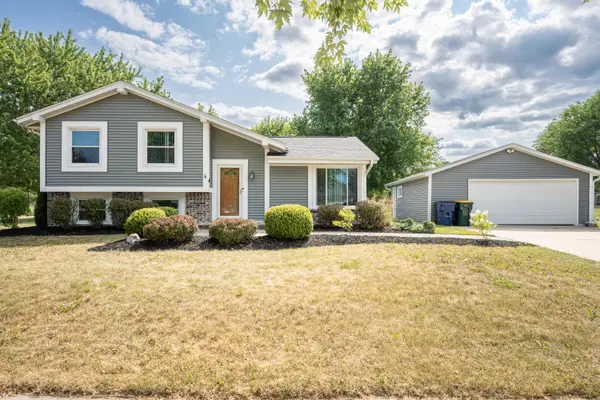
 $399,900Active3 beds 2 baths1,152 sq. ft.
7601 S Manor Ave, Oak Creek, WI 53154
MLS# 1973299Listed by: CENTURY 21 BENEFIT REALTY 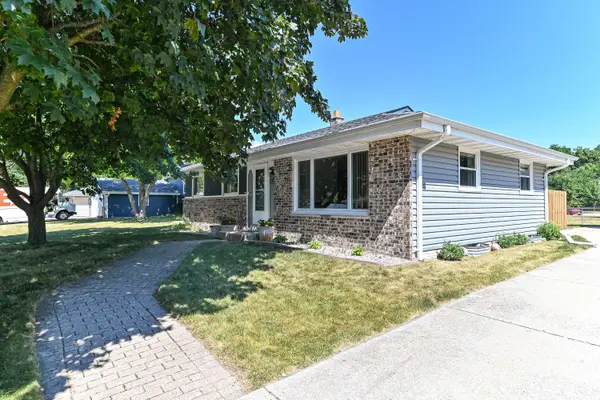 $359,900Pending3 beds 2 baths1,822 sq. ft.
3310 E Woodview Ave, Oak Creek, WI 53154
MLS# 1973158Listed by: RE/MAX LAKESIDE-CENTRAL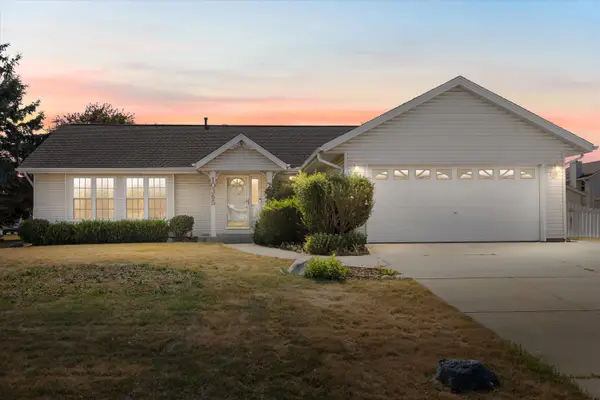 $389,000Pending3 beds 2 baths1,318 sq. ft.
10365 S Kelly Dr, Oak Creek, WI 53154
MLS# 1973125Listed by: KELLER WILLIAMS THRIVE-CALEDONIA- New
 $424,900Active3 beds 2 baths1,365 sq. ft.
10579 S Barton Rd, Oak Creek, WI 53154
MLS# 1972878Listed by: KELLER WILLIAMS MILWAUKEE NORTH SHORE  $575,000Pending4 beds 4 baths3,174 sq. ft.
10375 S Monardy Ln, Oak Creek, WI 53154
MLS# 1972840Listed by: KELLER WILLIAMS-MNS WAUWATOSA- New
 $209,900Active2.5 Acres
Lt1 S Judith Pl, Oak Creek, WI 53154
MLS# 1972748Listed by: POINT REAL ESTATE LLC  $349,900Pending3 beds 2 baths2,268 sq. ft.
3444 E County Line Rd, Oak Creek, WI 53154
MLS# 1972754Listed by: REMAX MARKET PLACE- New
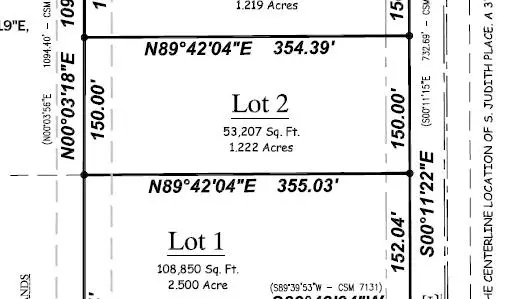 $192,900Active1.22 Acres
Lt2 S Judith Pl, Oak Creek, WI 53154
MLS# 1972755Listed by: POINT REAL ESTATE LLC - New
 $192,900Active1.22 Acres
Lt3 S Judith Pl, Oak Creek, WI 53154
MLS# 1972762Listed by: POINT REAL ESTATE LLC


Protect your home and budget from life's surprises with an Assurant Home Warranty, backed by a partner that supports you through every step of homeownership. Explore Plans.
©2026 Century 21 Real Estate LLC. All rights reserved. CENTURY 21®, the CENTURY 21 Logo and C21® are service marks owned by Century 21 Real Estate LLC. Century 21 Real Estate LLC fully supports the principles of the Fair Housing Act and the Equal Opportunity Act. Each office is independently owned and operated. Listing information is deemed reliable but not guaranteed accurate.