
8560 S Sharon Dr, Oak Creek, WI 53154
Local realty services provided by:CENTURY 21 Affiliated
8560 S Sharon Dr,Oak Creek, WI 53154
$450,000
- 4 Beds
- 2 Baths
- 2,422 sq. ft.
- Single family
- Pending
Listed by: charlene nikolai
Office: cove realty, llc.
MLS#:1975908
Source:WI_METROMLS
Price summary
- Price:$450,000
- Price per sq. ft.:$185.8
About this home
Welcome home to this spacious Oak Creek home offering 4 bedrooms, including a convenient main-floor primary, and 2 full baths. The bright kitchen features luxury vinyl flooring, generous cabinet space, and an adjoining dinette with patio doors leading to a concrete patio, large yard, and storage shed. Enjoy a comfortable living area plus a finished lower-level rec room with newer carpeting. Major updates include upper windows in 2018, main-floor windows in 2020, basement carpet in 2020, new flooring in the living room, hallway, and primary bedroom in 2022, and a new roof, siding, gutters, and skylights in 2024. Additional 2025 improvements include a new furnace, central air, and flooring in the main-floor bath in 2026. Attached 2-car garage. Conveniently located near Riverton Meadows Park.
Contact an agent
Home facts
- Year built:1984
- Subdivision & Development:Riverton Meadows
- Listing ID #:1975908
- Added:12 day(s) ago
- Updated:August 17, 2026 at 11:12 AM
Rooms and interior
- Bedrooms:4
- Total bathrooms:2
- Full bathrooms:2
- Rooms Total:7
- Basement Description:Finished, Full, Sump Pump
- Living area:2,422 sq. ft.
Heating and cooling
- Cooling:Central Air
- Heating:Forced Air, Natural Gas
- Central air:Yes
Structure and exterior
- Year built:1984
- Building area:2,422 sq. ft.
- Lot area:0.25 Acres
- Lot Features:Fenced Yard, Sidewalk
- Architectural Style:Contemporary
- Construction Materials:Low Maintenance Trim, Stone, Vinyl
- Levels:2 Story
Schools
- High school:Oak Creek
- Middle school:Oak Creek East
- Elementary school:Carollton
Utilities
- Sewer:Municipal Sewer
Finances and disclosures
- Price:$450,000
- Price per sq. ft.:$185.8
- Tax amount:$6,356 (2025)
Features and amenities
- Appliances:Dishwasher, Disposal, Dryer, Microwave, Oven, Range, Refrigerator, Washer
Parking
- Parking description:Paved
- Garage:Yes
- Garage spaces:2
New listings near 8560 S Sharon Dr
- New
 $374,900Active3 beds 2 baths1,829 sq. ft.
325 E Parkway Estates Dr, Oak Creek, WI 53154
MLS# 1977354Listed by: REALTY EXECUTIVES INTEGRITY~BROOKFIELD - New
 $949,000Active6 beds 4 baths4,364 sq. ft.
1515 E Maple View Dr, Oak Creek, WI 53154
MLS# 1977238Listed by: SHOREWEST REALTORS, INC. - New
 $474,900Active3 beds 3 baths1,700 sq. ft.
7941 S Cecily Dr, Oak Creek, WI 53154
MLS# 1976941Listed by: HOMESTEAD REALTY, INC - New
 $229,000Active2 beds 2 baths1,496 sq. ft.
3651 E Barbara Ct, Oak Creek, WI 53154
MLS# 1976875Listed by: RE/MAX LAKESIDE-SOUTH - New
 $569,900Active4 beds 3 baths2,121 sq. ft.
2072 W Hope Ln, Oak Creek, WI 53154
MLS# 1976767Listed by: REALTY DYNAMICS - New
 $597,900Active3 beds 4 baths2,416 sq. ft.
165 E Golden Ln, Oak Creek, WI 53154
MLS# 1976453Listed by: FIRST WEBER INC- RACINE  $469,900Pending3 beds 3 baths2,100 sq. ft.
605 E Quail Run, Oak Creek, WI 53154
MLS# 1976081Listed by: SHOREWEST REALTORS, INC.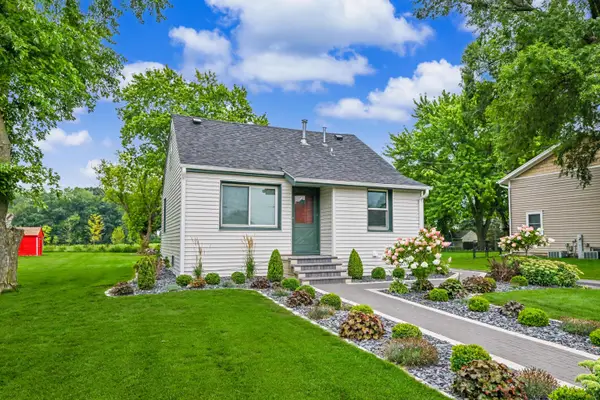 $330,000Active2 beds 2 baths1,478 sq. ft.
10126 S Judith Pl, Oak Creek, WI 53154
MLS# 1975999Listed by: SHOREWEST REALTORS - SOUTH METRO $325,000Active2 beds 2 baths1,200 sq. ft.
8615 S Stratford Rd, Oak Creek, WI 53154
MLS# 1975779Listed by: SHOREWEST REALTORS, INC.


Protect your home and budget from life's surprises with an Assurant Home Warranty, backed by a partner that supports you through every step of homeownership. Explore Plans.
©2026 Century 21 Real Estate LLC. All rights reserved. CENTURY 21®, the CENTURY 21 Logo and C21® are service marks owned by Century 21 Real Estate LLC. Century 21 Real Estate LLC fully supports the principles of the Fair Housing Act and the Equal Opportunity Act. Each office is independently owned and operated. Listing information is deemed reliable but not guaranteed accurate.