
1334 Aberdeen Pl, Oconomowoc, WI 53066
Local realty services provided by:CENTURY 21 Integrity Group
1334 Aberdeen Pl,Oconomowoc, WI 53066
$599,900
- 4 Beds
- 3 Baths
- 2,091 sq. ft.
- Single family
- Pending
Upcoming open houses
- Sat, Nov 2102:00 pm - 04:00 pm
- Sat, Nov 2802:00 pm - 04:00 pm
Listed by: paige sederberg
Office: harbor homes inc
MLS#:1987058
Source:WI_METROMLS
Price summary
- Price:$599,900
- Price per sq. ft.:$286.9
About this home
New Construction READY FOR MOVE IN NOW - Ask about the Harbor Flex Cash Promotion on this property - The Harrington model features 4 BR's 2.5 BA's and a 1st floor Flex Room. The Great Room includes a corner gas fireplace with 9ft stone detail to ceiling. The Primary Suite features a box tray ceiling, large Walk-In Closet, a Luxury Primary Bath with tile floors & bench in shower and double bowl vanity. Other highlights include a rear foyer with a drop zone and lockers, 2nd floor laundry room and 2.5 Car Garage. Community HOA gives you access to the clubhouse with golf simulator, pickleball, 2 pools and walking trails.
Contact an agent
Home facts
- Year built:2026
- Subdivision & Development:Olde Highlander
- Listing ID #:1987058
- Added:3 day(s) ago
- Updated:November 07, 2026 at 03:44 AM
Rooms and interior
- Bedrooms:4
- Total bathrooms:3
- Full bathrooms:2
- Half bathrooms:1
- Rooms Total:8
- Basement Description:Full, Poured Concrete, Stubbed for Bathroom, Sump Pump
- Living area:2,091 sq. ft.
Heating and cooling
- Cooling:Central Air
- Heating:Forced Air, Natural Gas
- Central air:Yes
Structure and exterior
- Year built:2026
- Building area:2,091 sq. ft.
- Lot area:0.26 Acres
- Architectural Style:Contemporary
- Construction Materials:Low Maintenance Trim, Vinyl, Wood
- Levels:2 Story
Schools
- High school:Oconomowoc
Utilities
- Sewer:Municipal Sewer
Finances and disclosures
- Price:$599,900
- Price per sq. ft.:$286.9
Features and amenities
- Appliances:Dishwasher, Disposal, Microwave
Parking
- Parking description:Unpaved
- Garage:Yes
- Garage spaces:2.5
New listings near 1334 Aberdeen Pl
- New
 $389,900Active3 beds 2 baths1,664 sq. ft.
907 W South St, Oconomowoc, WI 53066
MLS# 1987658Listed by: FIRST WEBER INC - DELAFIELD - New
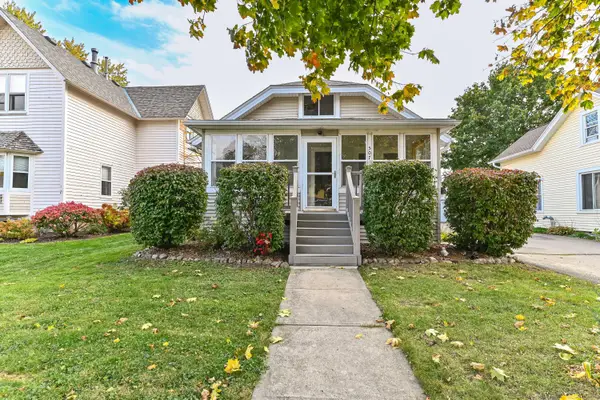 $355,000Active3 beds 2 baths1,358 sq. ft.
507 S Main St, Oconomowoc, WI 53066
MLS# 1987573Listed by: THE HUB REALTY - New
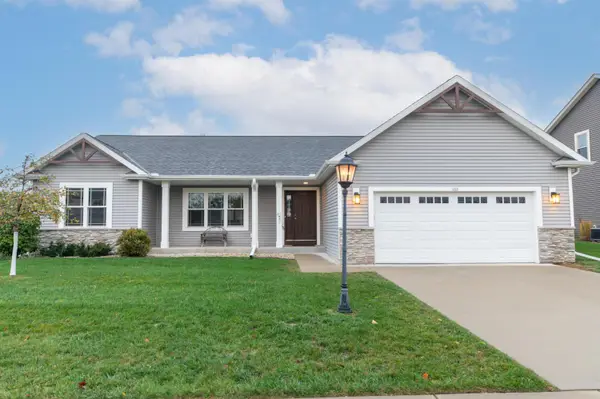 $549,900Active3 beds 2 baths1,628 sq. ft.
266 Silver Lake Trl, Oconomowoc, WI 53066
MLS# 1987553Listed by: REMAX LAKESIDE-WEST - New
 $197,000Active0.68 Acres
N62W35726 Doolan Dr, Oconomowoc, WI 53066
MLS# 1987399Listed by: SARONA HOMES 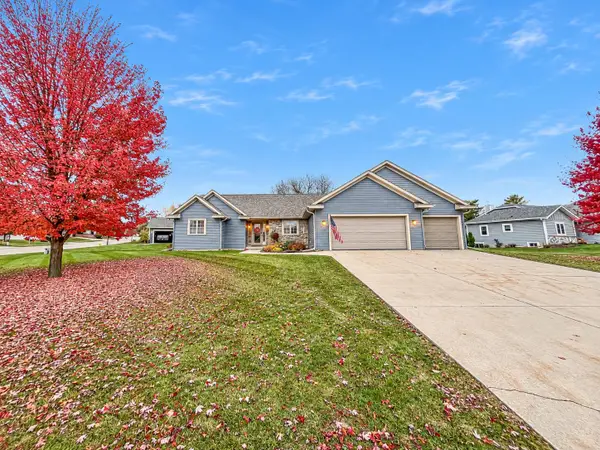 $549,900Pending3 beds 3 baths1,913 sq. ft.
470 Thurow Dr, Oconomowoc, WI 53066
MLS# 1987205Listed by: LAKE COUNTRY FLAT FEE- New
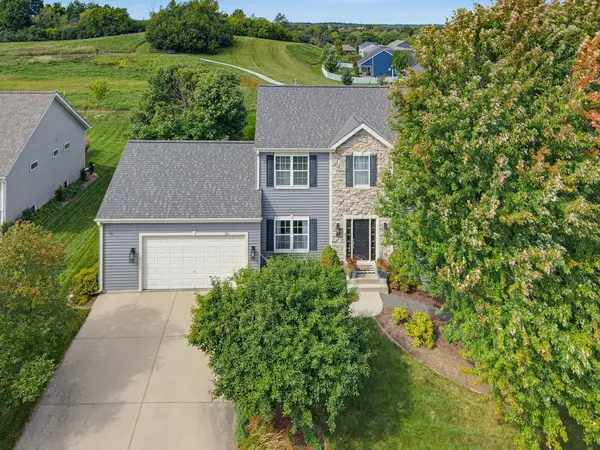 $579,900Active3 beds 3 baths2,900 sq. ft.
380 Thurow Dr, Oconomowoc, WI 53066
MLS# 1987123Listed by: FIRST WEBER INC - DELAFIELD - New
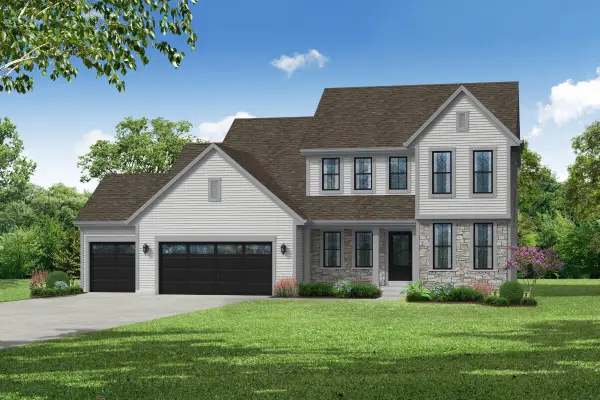 $701,900Active4 beds 3 baths2,431 sq. ft.
1741 Switchgrass St, Oconomowoc, WI 53066
MLS# 1987085Listed by: BIELINSKI HOMES, INC. - New
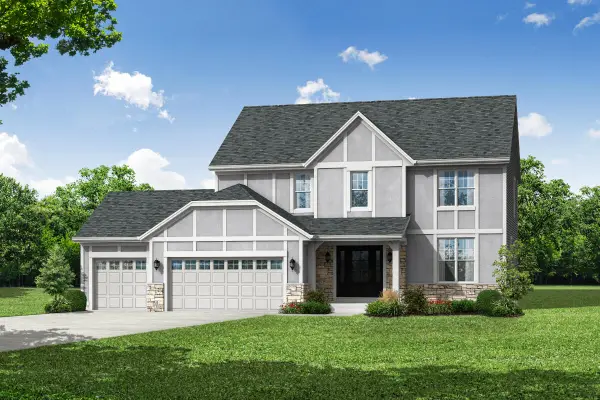 $696,900Active4 beds 3 baths2,404 sq. ft.
1739 Switchgrass St, Oconomowoc, WI 53066
MLS# 1987087Listed by: BIELINSKI HOMES, INC. - New
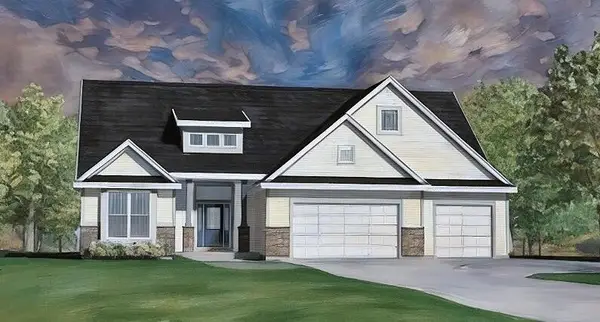 $764,990Active3 beds 3 baths2,393 sq. ft.
1235 Wild Rye Ln, Oconomowoc, WI 53066
MLS# 1986979Listed by: KAEREK HOMES, INC.


Protect your home and budget from life's surprises with an Assurant Home Warranty, backed by a partner that supports you through every step of homeownership. Explore Plans.
©2026 Century 21 Real Estate LLC. All rights reserved. CENTURY 21®, the CENTURY 21 Logo and C21® are service marks owned by Century 21 Real Estate LLC. Century 21 Real Estate LLC fully supports the principles of the Fair Housing Act and the Equal Opportunity Act. Each office is independently owned and operated. Listing information is deemed reliable but not guaranteed accurate.