
110 River Island Drive, Oconto Falls, WI 54154-9500
Local realty services provided by:CENTURY 21 In Good Company
110 River Island Drive,Oconto Falls, WI 54154-9500
$525,000
- 4 Beds
- 3 Baths
- 2,876 sq. ft.
- Single family
- Active
Listed by: jody kemppainen
Office: shorewest, realtors
MLS#:50330233
Source:WI_WIREX_RANW
Price summary
- Price:$525,000
- Price per sq. ft.:$182.55
About this home
Gorgeous home on a large .45 acre fenced yard in Oconto Falls near the golf course and walking trails. Quality throughout! The home was completely remodeled by DeLeers (down to the studs) and had over $850,000 worth of improvements done. Beautifully refinished hardwood floors, granite countertops, 4 large bedrooms plus an office, crown molding and stunning woodwork. Large private fenced yard with a beautiful stone fireplace, patio & bar w/water & built in Green Egg. 2.5 car heated attached garage. Plenty of room for your toys in the additional detached heated garage w/12' ft ceilings & 30 ft roll up door, exhaust fan, an office area & half bath. Fully applianced, central vac & surround sound. You must see to appreciate.
Contact an agent
Home facts
- Year built:1975
- Listing ID #:50330233
- Added:1 day(s) ago
- Updated:August 01, 2026 at 06:05 PM
Rooms and interior
- Bedrooms:4
- Total bathrooms:3
- Full bathrooms:2
- Half bathrooms:1
- Bathrooms Description:Primary Bath 1st Fl
- Kitchen Description:Dishwasher, Microwave, Refrigerator
- Bedroom Description:Primary Bed 1st Floor
- Basement:Yes
- Basement Description:Partial, Partial Fin. Non-contig
- Living area:2,876 sq. ft.
Heating and cooling
- Cooling:Central Air
- Heating:In Floor Heat, Radiant
- Central air:Yes
Structure and exterior
- Year built:1975
- Building area:2,876 sq. ft.
- Lot area:0.45 Acres
- Lot Features:Wooded
- Exterior Features:Deck, Patio
- Foundation Description:Poured Concrete
Finances and disclosures
- Price:$525,000
- Price per sq. ft.:$182.55
- Tax amount:$7,308
Features and amenities
- Appliances:Dishwasher, Dryer, Microwave, Refrigerator, Washer
- Laundry features:Dryer, Washer
Parking
- Parking description:Attached, Garage Door Opener
- Garage:Yes
- Garage spaces:4
New listings near 110 River Island Drive
- New
 $250,000Active3 beds 1 baths1,144 sq. ft.
156 W Highland Drive, OCONTO FALLS, WI 54154-1011
MLS# 50330060Listed by: COLDWELL BANKER REAL ESTATE GROUP - New
 $525,000Active3 beds 3 baths2,910 sq. ft.
7944 Oak Ridge Court, OCONTO FALLS, WI 54154-9690
MLS# 50330052Listed by: SHOREWEST, REALTORS - New
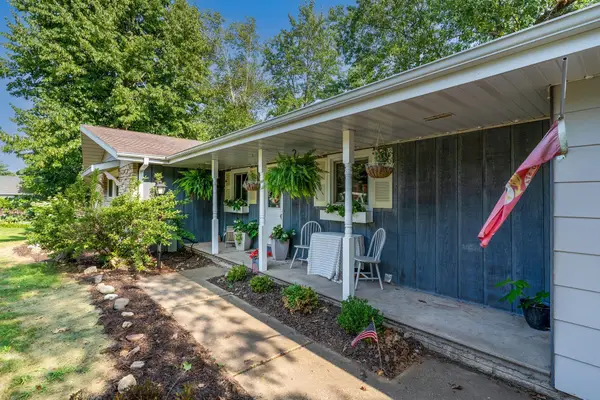 $459,900Active4 beds 3 baths2,100 sq. ft.
313 W Highland Drive, OCONTO FALLS, WI 54101
MLS# 50329524Listed by: COLDWELL BANKER REAL ESTATE GROUP 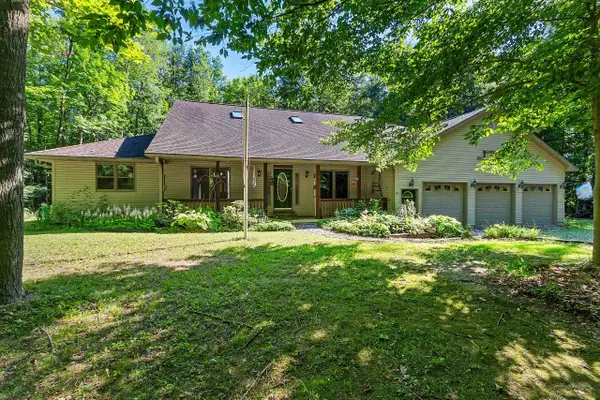 $555,000Active4 beds 4 baths3,928 sq. ft.
5262 Maple Lane, OCONTO FALLS, WI 54154
MLS# 50329285Listed by: KELLER WILLIAMS GREEN BAY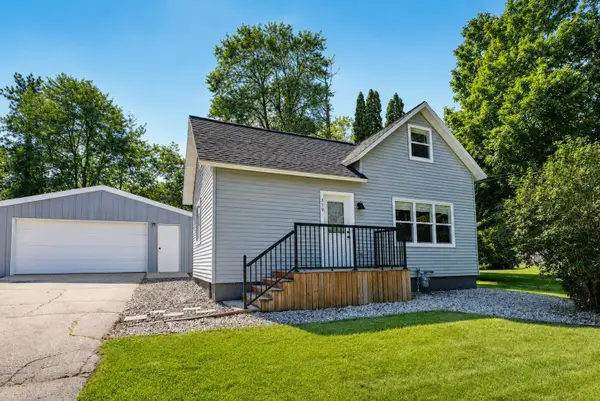 $229,900Active3 beds 2 baths1,317 sq. ft.
319 S Oakland Avenue, OCONTO FALLS, WI 54154-1620
MLS# 50329206Listed by: COLDWELL BANKER REAL ESTATE GROUP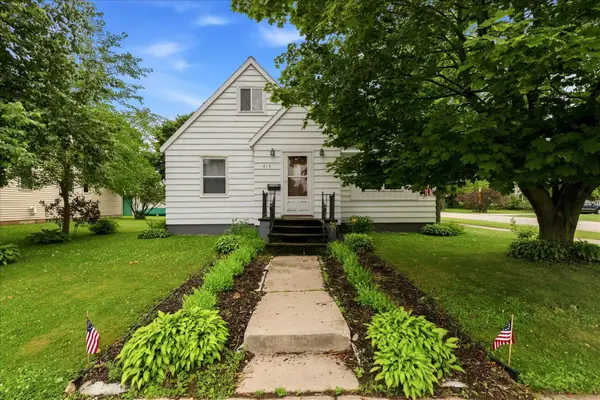 $159,900Active2 beds 1 baths1,102 sq. ft.
415 N Main Street, OCONTO FALLS, WI 54154-1005
MLS# 50328924Listed by: RESOURCE ONE REALTY, LLC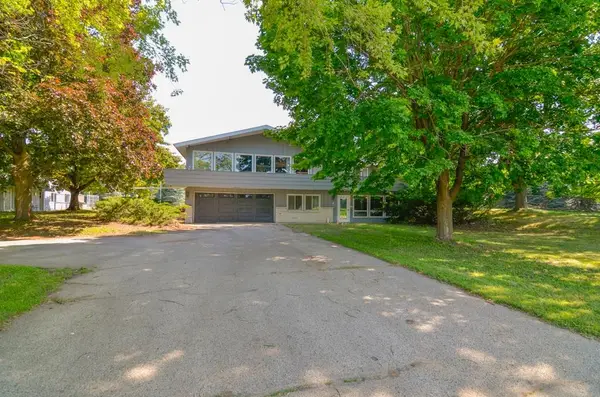 $379,900Active4 beds 2 baths2,907 sq. ft.
7950 State Hwy 22, OCONTO FALLS, WI 54154
MLS# 50328803Listed by: JON BAHRKE REAL ESTATE, LLC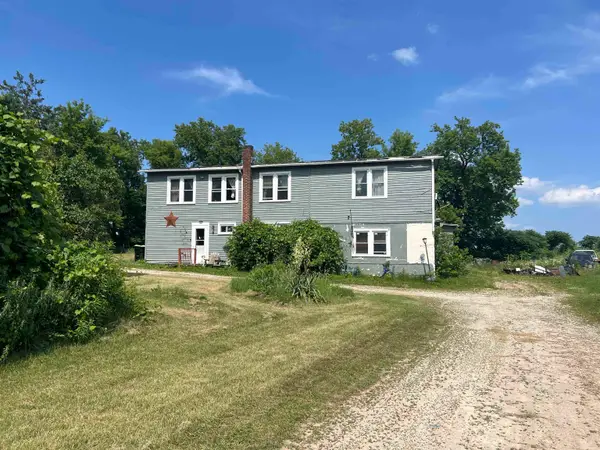 $135,000Active3 beds 2 baths1,732 sq. ft.
6902 County Road K, OCONTO FALLS, WI 54154
MLS# 50328760Listed by: KELLER WILLIAMS GREEN BAY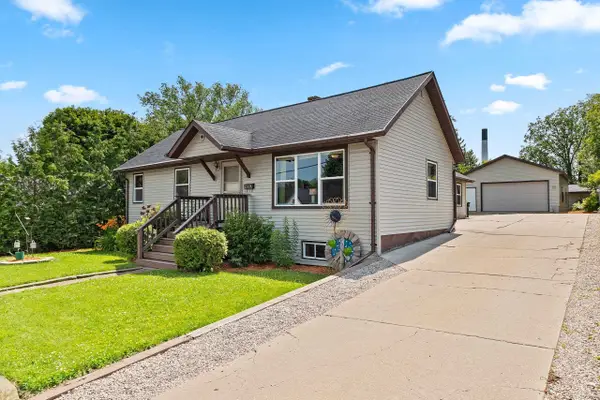 $239,900Active3 beds 1 baths2,080 sq. ft.
219 S Main Street, OCONTO FALLS, WI 54154
MLS# 50328604Listed by: KELLER WILLIAMS GREEN BAY


Protect your home and budget from life's surprises with an Assurant Home Warranty, backed by a partner that supports you through every step of homeownership. Explore Plans.
©2026 Century 21 Real Estate LLC. All rights reserved. CENTURY 21®, the CENTURY 21 Logo and C21® are service marks owned by Century 21 Real Estate LLC. Century 21 Real Estate LLC fully supports the principles of the Fair Housing Act and the Equal Opportunity Act. Each office is independently owned and operated. Listing information is deemed reliable but not guaranteed accurate.