219 S Main Street, Oconto Falls, WI 54154
Local realty services provided by:CENTURY 21 In Good Company
219 S Main Street,Oconto Falls, WI 54154
$239,900
- 3 Beds
- 1 Baths
- 2,080 sq. ft.
- Single family
- Active
Listed by: ann senn
Office: keller williams green bay
MLS#:50328604
Source:WI_WIREX_RANW
Price summary
- Price:$239,900
- Price per sq. ft.:$115.34
About this home
You must see this spacious updated home! This home is deceivingly roomy with a large kitchen, living room, & bedrooms. You'll appreciate all of the updates throughout, included remodeled kitchen, bathroom, paint, fixtures, doors & trim, vinyl windows, garage, furnace, water heater, washer & dryer, and more! Cozy up around the free standing fireplace in the living room, chill on the back deck or play in the bonus room in the basement. Book your showing today! No offers reviewed prior to 7/13.
Contact an agent
Home facts
- Year built:1900
- Listing ID #:50328604
- Added:15 day(s) ago
- Updated:July 22, 2026 at 03:54 PM
Rooms and interior
- Bedrooms:3
- Total bathrooms:1
- Full bathrooms:1
- Bathrooms Description:At Least 1 Bathtub
- Kitchen Description:Dishwasher, Microwave, Range, Refrigerator
- Bedroom Description:Primary Bed 1st Floor
- Basement:Yes
- Basement Description:Full, Partial Fin. Contiguous, Walk-Out Access
- Living area:2,080 sq. ft.
Heating and cooling
- Cooling:Central Air
- Heating:Forced Air
- Central air:Yes
Structure and exterior
- Year built:1900
- Building area:2,080 sq. ft.
- Lot area:0.24 Acres
- Lot Features:Sidewalk
- Architectural Style:Ranch
- Exterior Features:Deck, Patio
- Foundation Description:Block, Poured Concrete
Finances and disclosures
- Price:$239,900
- Price per sq. ft.:$115.34
- Tax amount:$2,058
Features and amenities
- Appliances:Dishwasher, Dryer, Microwave, Refrigerator, Washer
- Laundry features:Dryer, Washer
- Amenities:Hi-Speed Internet Available
Parking
- Parking description:Detached, Garage Door Opener, Tandem
- Garage:Yes
- Garage spaces:3
New listings near 219 S Main Street
- Open Sun, 10:30am to 12:30pmNew
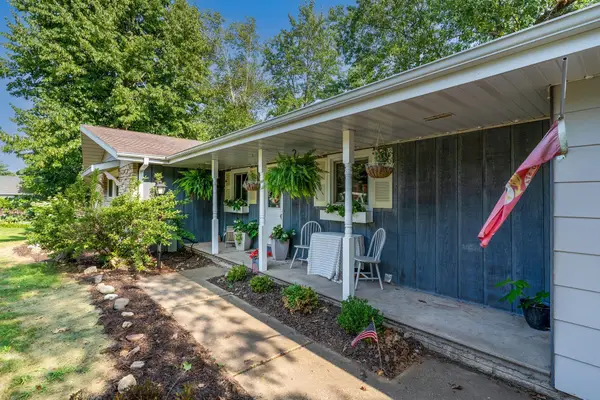 $459,900Active4 beds 3 baths2,100 sq. ft.
313 W Highland Drive, OCONTO FALLS, WI 54101
MLS# 50329524Listed by: COLDWELL BANKER REAL ESTATE GROUP - New
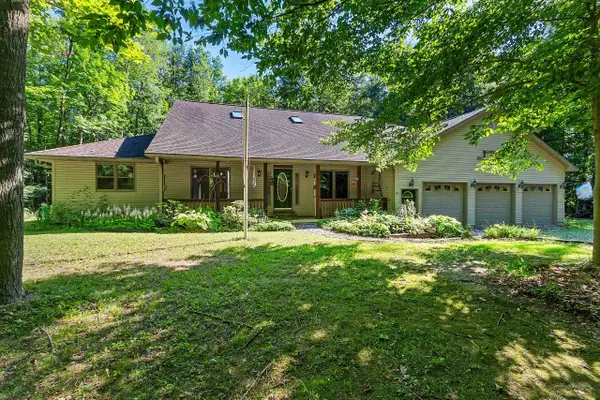 $555,000Active4 beds 4 baths3,928 sq. ft.
5262 Maple Lane, OCONTO FALLS, WI 54154
MLS# 50329285Listed by: KELLER WILLIAMS GREEN BAY - New
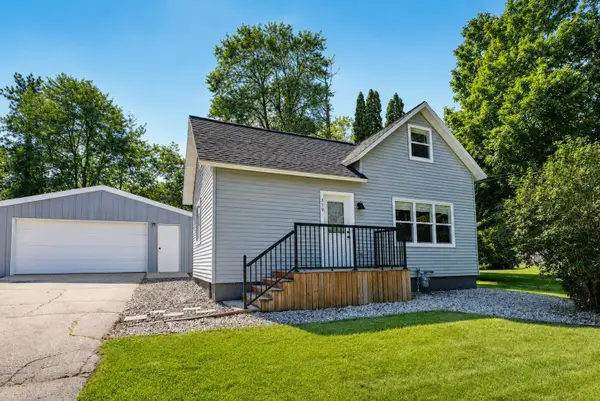 $229,900Active3 beds 2 baths1,317 sq. ft.
319 S Oakland Avenue, OCONTO FALLS, WI 54154-1620
MLS# 50329206Listed by: COLDWELL BANKER REAL ESTATE GROUP 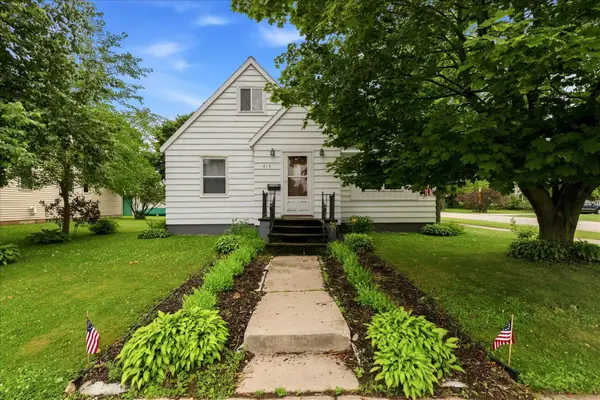 $169,900Active2 beds 1 baths1,102 sq. ft.
415 N Main Street, OCONTO FALLS, WI 54154-1005
MLS# 50328924Listed by: RESOURCE ONE REALTY, LLC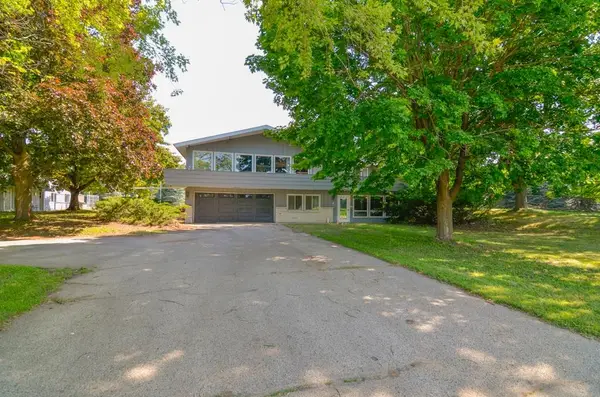 $379,900Active4 beds 2 baths2,907 sq. ft.
7950 State Hwy 22, OCONTO FALLS, WI 54154
MLS# 50328803Listed by: JON BAHRKE REAL ESTATE, LLC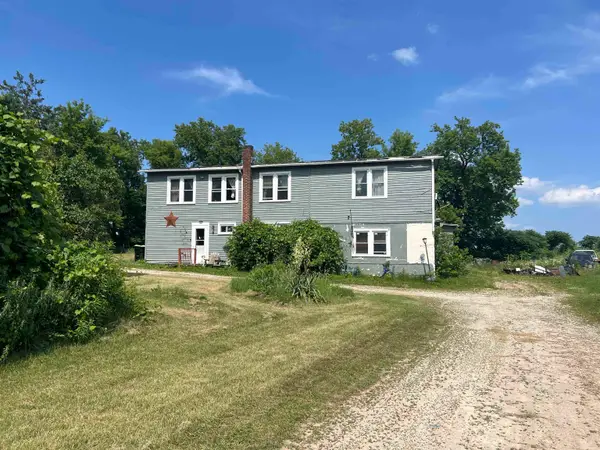 $135,000Active3 beds 2 baths1,732 sq. ft.
6902 County Road K, OCONTO FALLS, WI 54154
MLS# 50328760Listed by: KELLER WILLIAMS GREEN BAY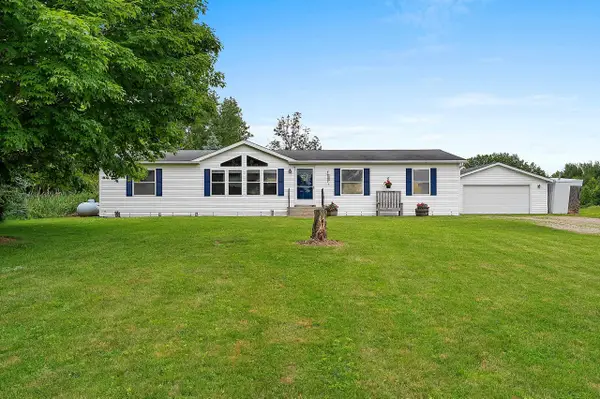 $299,900Active4 beds 2 baths1,680 sq. ft.
4562 Elm Lawn Road, OCONTO FALLS, WI 54154
MLS# 50328394Listed by: KELLER WILLIAMS GREEN BAY- Open Sun, 12 to 1:30pm
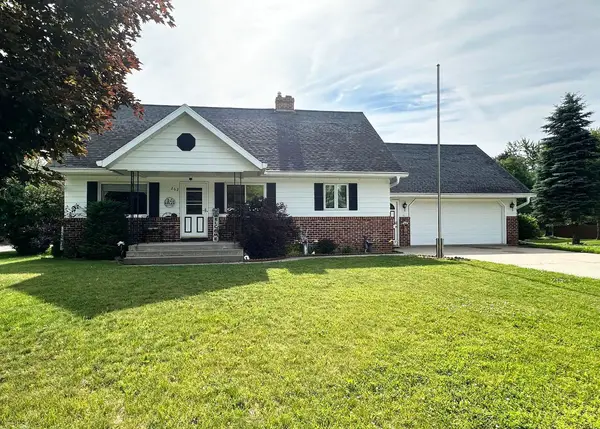 $324,900Active3 beds 3 baths1,790 sq. ft.
262 Park Avenue, OCONTO FALLS, WI 54154
MLS# 50328218Listed by: SHOREWEST, REALTORS 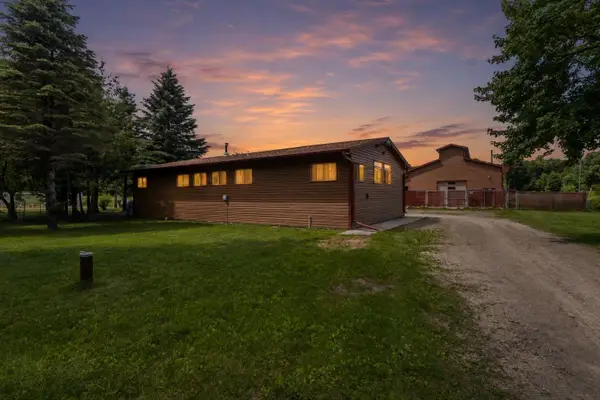
 $399,900Active2 beds 3 baths1,352 sq. ft.
7980 County Road E, OCONTO FALLS, WI 54154
MLS# 50327990Listed by: CENTURY 21 IN GOOD COMPANY


Protect your home and budget from life's surprises with an Assurant Home Warranty, backed by a partner that supports you through every step of homeownership. Explore Plans.
©2026 Century 21 Real Estate LLC. All rights reserved. CENTURY 21®, the CENTURY 21 Logo and C21® are service marks owned by Century 21 Real Estate LLC. Century 21 Real Estate LLC fully supports the principles of the Fair Housing Act and the Equal Opportunity Act. Each office is independently owned and operated. Listing information is deemed reliable but not guaranteed accurate.