313 W Highland Drive, Oconto Falls, WI 54101
Local realty services provided by:CENTURY 21 Affiliated
313 W Highland Drive,Oconto Falls, WI 54101
$459,900
- 4 Beds
- 3 Baths
- 2,100 sq. ft.
- Single family
- Active
Upcoming open houses
- Sun, Jul 2610:30 am - 12:30 pm
Listed by: ashley maas, taylor miller
Office: coldwell banker real estate group
MLS#:50329524
Source:WI_WIREX_RANW
Price summary
- Price:$459,900
- Price per sq. ft.:$219
About this home
Riverfront living on the beautiful Oconto River! Situated on nearly half an acre with approximately 104 feet of frontage, this pre-inspected, fully renovated 4-bedroom, 2.5-bath ranch with a bonus room offers peace of mind and a lifestyle to match. Enjoy boating, fishing, swimming, and relaxing right from your backyard. Inside, you'll find a cozy two-way fireplace, spacious living areas, and updates throughout. The walkout lower level adds additional living space, while outside you'll appreciate the fruit trees, raised garden beds, powered greenhouse, and 2.5-stall attached garage. A rare opportunity to enjoy riverfront living with comfort, convenience, and room to grow. Please allow 48 hours for binding acceptance.
Contact an agent
Home facts
- Year built:1970
- Listing ID #:50329524
- Added:1 day(s) ago
- Updated:July 23, 2026 at 12:09 AM
Rooms and interior
- Bedrooms:4
- Total bathrooms:3
- Full bathrooms:2
- Half bathrooms:1
- Bathrooms Description:At Least 1 Bathtub, Primary Bath None, Primary Walk-in Shower, Walk-in Shower
- Kitchen Description:Dishwasher, Disposal, Kitchen Island, Microwave, Refrigerator
- Bedroom Description:Primary Bed 1st Floor
- Basement:Yes
- Basement Description:Full, Partial Fin. Contiguous, Walk-Out Access
- Living area:2,100 sq. ft.
Heating and cooling
- Cooling:Central Air
- Heating:Forced Air
- Central air:Yes
Structure and exterior
- Year built:1970
- Building area:2,100 sq. ft.
- Lot area:0.43 Acres
- Lot Features:Wooded
- Construction Materials:Stone
- Exterior Features:Deck
- Foundation Description:Poured Concrete
Schools
- High school:Oconto Falls
- Middle school:Oconto Falls
- Elementary school:Oconto Falls
Finances and disclosures
- Price:$459,900
- Price per sq. ft.:$219
- Tax amount:$5,683
Features and amenities
- Appliances:Dishwasher, Disposal, Dryer, Microwave, Refrigerator, Washer
- Laundry features:Dryer, Washer
- Amenities:Hi-Speed Internet Available, Water Softener-Own
Parking
- Parking description:Attached, Garage Door Opener
- Garage:Yes
- Garage spaces:2
New listings near 313 W Highland Drive
- New
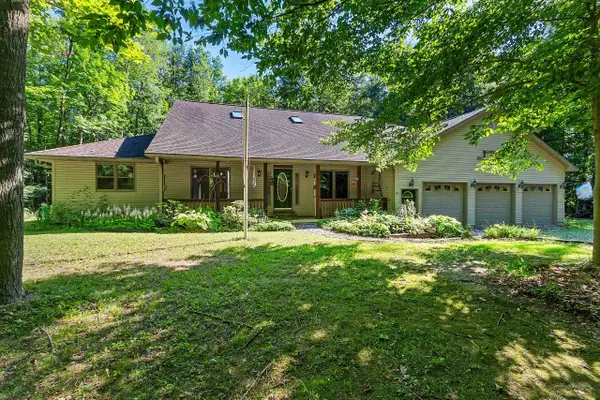 $555,000Active4 beds 4 baths3,928 sq. ft.
5262 Maple Lane, OCONTO FALLS, WI 54154
MLS# 50329285Listed by: KELLER WILLIAMS GREEN BAY - New
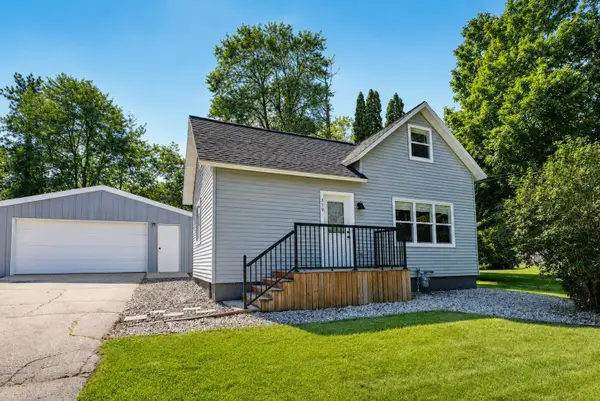 $229,900Active3 beds 2 baths1,317 sq. ft.
319 S Oakland Avenue, OCONTO FALLS, WI 54154-1620
MLS# 50329206Listed by: COLDWELL BANKER REAL ESTATE GROUP 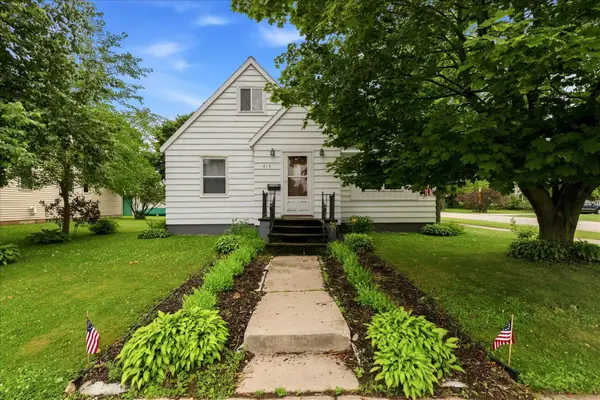 $169,900Active2 beds 1 baths1,102 sq. ft.
415 N Main Street, OCONTO FALLS, WI 54154-1005
MLS# 50328924Listed by: RESOURCE ONE REALTY, LLC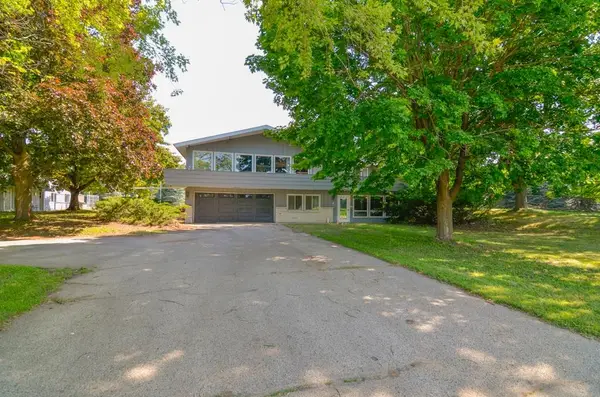 $379,900Active4 beds 2 baths2,907 sq. ft.
7950 State Hwy 22, OCONTO FALLS, WI 54154
MLS# 50328803Listed by: JON BAHRKE REAL ESTATE, LLC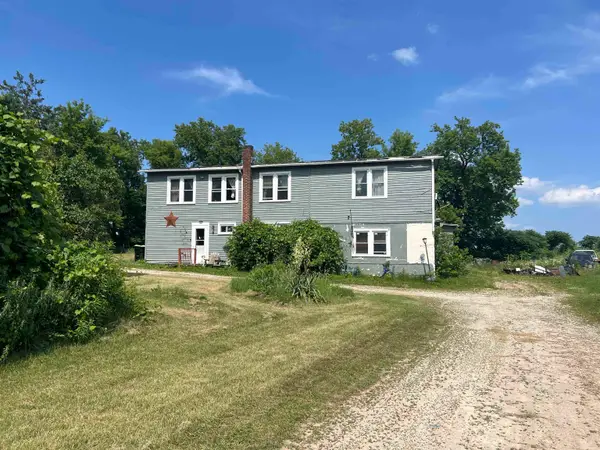 $135,000Active3 beds 2 baths1,732 sq. ft.
6902 County Road K, OCONTO FALLS, WI 54154
MLS# 50328760Listed by: KELLER WILLIAMS GREEN BAY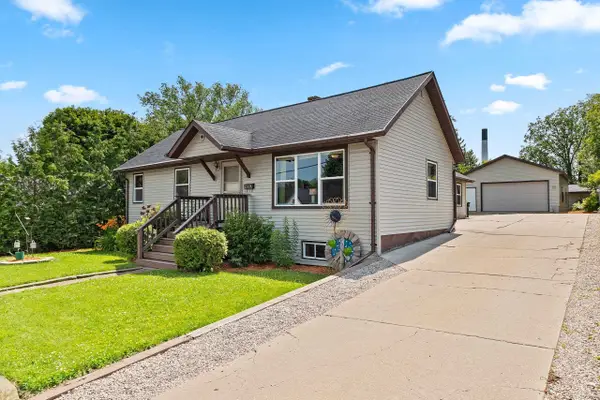 $239,900Active3 beds 1 baths2,080 sq. ft.
219 S Main Street, OCONTO FALLS, WI 54154
MLS# 50328604Listed by: KELLER WILLIAMS GREEN BAY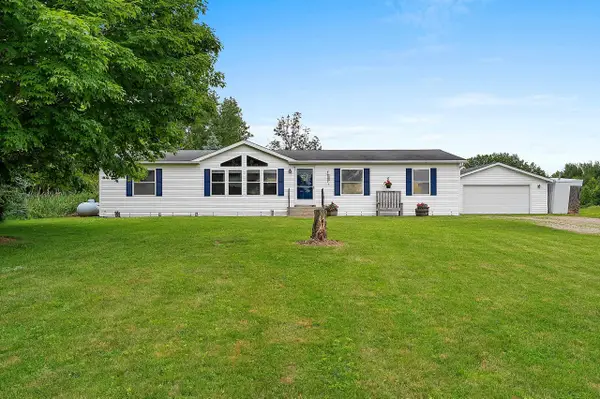 $299,900Active4 beds 2 baths1,680 sq. ft.
4562 Elm Lawn Road, OCONTO FALLS, WI 54154
MLS# 50328394Listed by: KELLER WILLIAMS GREEN BAY- Open Sun, 12 to 1:30pm
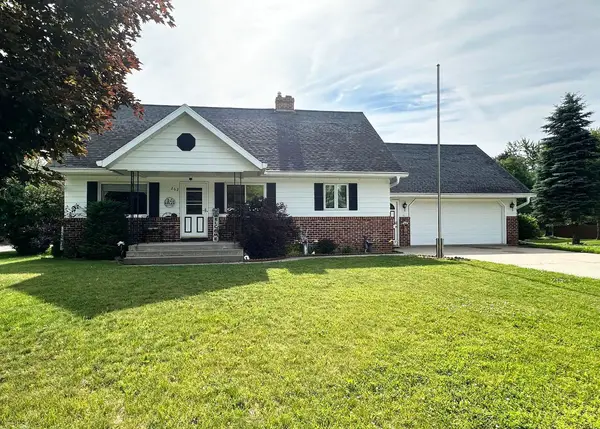 $324,900Active3 beds 3 baths1,790 sq. ft.
262 Park Avenue, OCONTO FALLS, WI 54154
MLS# 50328218Listed by: SHOREWEST, REALTORS 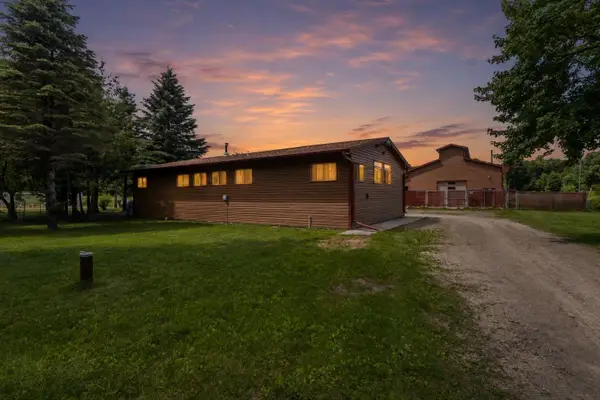
 $399,900Active2 beds 3 baths1,352 sq. ft.
7980 County Road E, OCONTO FALLS, WI 54154
MLS# 50327990Listed by: CENTURY 21 IN GOOD COMPANY


Protect your home and budget from life's surprises with an Assurant Home Warranty, backed by a partner that supports you through every step of homeownership. Explore Plans.
©2026 Century 21 Real Estate LLC. All rights reserved. CENTURY 21®, the CENTURY 21 Logo and C21® are service marks owned by Century 21 Real Estate LLC. Century 21 Real Estate LLC fully supports the principles of the Fair Housing Act and the Equal Opportunity Act. Each office is independently owned and operated. Listing information is deemed reliable but not guaranteed accurate.