4562 Elm Lawn Rd, Oconto Falls, WI 54154
Local realty services provided by:CENTURY 21 Benefit Realty
4562 Elm Lawn Rd,Morgan, WI 54154
$300,000
- 4 Beds
- 2 Baths
- - sq. ft.
- Single family
- Sold
Listed by: jason koenig
Office: coldwell banker real estate group~manitowoc
MLS#:1977468
Source:WI_METROMLS
Sorry, we are unable to map this address
Price summary
- Price:$300,000
About this home
Comp use only - sold wirex
Contact an agent
Home facts
- Year built:1999
- Listing ID #:1977468
- Added:19 day(s) ago
- Updated:September 13, 2026 at 06:28 AM
Rooms and interior
- Bedrooms:4
- Total bathrooms:2
- Full bathrooms:2
- Basement Description:Full, Poured Concrete, Sump Pump
Heating and cooling
- Cooling:Central Air
- Heating:Forced Air
- Central air:Yes
Structure and exterior
- Year built:1999
- Lot Features:Rural
- Architectural Style:Ranch
- Construction Materials:Vinyl
- Levels:1 Story
Utilities
- Sewer:Mound System, Septic System
Finances and disclosures
- Price:$300,000
- Tax amount:$2,495 (2025)
Features and amenities
- Appliances:Dishwasher, Dryer, Microwave, Range, Refrigerator, Washer
Parking
- Parking description:Unpaved
- Garage:Yes
- Garage spaces:2
New listings near 4562 Elm Lawn Rd
- New
 $199,900Active3 beds 2 baths1,662 sq. ft.
213 S Franklin Street, OCONTO FALLS, WI 54154
MLS# 50332411Listed by: JON BAHRKE REAL ESTATE, LLC - New
 $79,900Active1.81 Acres
King Street #2, OCONTO FALLS, WI 54154
MLS# 50332299Listed by: RE/MAX 24/7 REAL ESTATE, LLC - New
 $79,900Active1.81 Acres
King Street #3, OCONTO FALLS, WI 54154
MLS# 50332345Listed by: RE/MAX 24/7 REAL ESTATE, LLC - New
 $79,900Active1.81 Acres
King Street #4, OCONTO FALLS, WI 54154
MLS# 50332346Listed by: RE/MAX 24/7 REAL ESTATE, LLC - New
 $395,000Active4 beds 2 baths2,080 sq. ft.
610 N Main Street, OCONTO FALLS, WI 54154
MLS# 50332163Listed by: FATHOM REALTY, LLC - New
 $619,000Active5 beds 3 baths3,489 sq. ft.
5062 Meadowview Lane, OCONTO FALLS, WI 54154
MLS# 50332169Listed by: AXEN REALTY, LLC  $169,900Pending3 beds 1 baths1,093 sq. ft.
463 Green Bay Avenue, OCONTO FALLS, WI 54154
MLS# 50331745Listed by: KELLER WILLIAMS GREEN BAY
 $399,900Active2 beds 3 baths1,352 sq. ft.
7980 County Road E, OCONTO FALLS, WI 54154
MLS# 50331368Listed by: CENTURY 21 IN GOOD COMPANY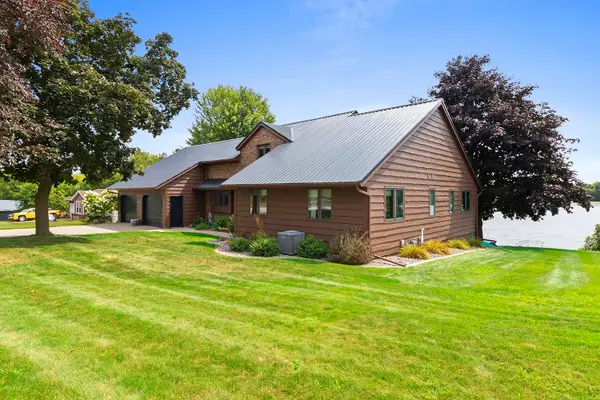 $739,900Active4 beds 2 baths3,104 sq. ft.
125 W Highland Drive, OCONTO FALLS, WI 54154
MLS# 50331369Listed by: TODD WIESE HOMESELLING SYSTEM, INC. $179,900Active-- beds -- baths1,378 sq. ft.
243 Park Avenue, OCONTO FALLS, WI 54154-1624
MLS# 50331233Listed by: RESOURCE ONE REALTY, LLC


Protect your home and budget from life's surprises with an Assurant Home Warranty, backed by a partner that supports you through every step of homeownership. Explore Plans.
©2026 Century 21 Real Estate LLC. All rights reserved. CENTURY 21®, the CENTURY 21 Logo and C21® are service marks owned by Century 21 Real Estate LLC. Century 21 Real Estate LLC fully supports the principles of the Fair Housing Act and the Equal Opportunity Act. Each office is independently owned and operated. Listing information is deemed reliable but not guaranteed accurate.