120 5th Street, Oconto, WI 54153-1116
Local realty services provided by:CENTURY 21 In Good Company
Listed by: mike wasilkoff
Office: dallaire realty
MLS#:50330524
Source:WI_WIREX_RANW
Price summary
- Price:$219,900
- Price per sq. ft.:$116.72
About this home
Charming 3BR/2BA 1.5 story on a corner lot w/ 2nd garage! Spacious LR, formal dining w/ parquet floor. Kitchen w/ appliances, peninsula & dinette. 1st floor laundry includes washer & dryer! Primary bedroom w/ twin closets & adjacent full bath. 2nd full bath w/ shower completes the main floor. Upper level offers 2 extra-large bedrooms & bonus office. Behind the home is a deck rebuilt in 2020 & yard w/ garden bed. 1.5 stall garage is just steps from the home, a second 2.5 stall garage is across the yard, accessed by alley.
Contact an agent
Home facts
- Year built:1935
- Listing ID #:50330524
- Added:19 day(s) ago
- Updated:August 25, 2026 at 06:10 PM
Rooms and interior
- Bedrooms:3
- Total bathrooms:2
- Full bathrooms:2
- Flooring:Wood/Simulated Wood Floor
- Dining Description:Breakfast Bar, Formal Dining
- Bathrooms Description:At Least 1 Bathtub
- Kitchen Description:Dishwasher, Freezer, Range, Refrigerator
- Bedroom Description:Primary Bed 1st Floor
- Basement:Yes
- Basement Description:Crawl Space, Partial, Sump Pump
- Living area:1,884 sq. ft.
Heating and cooling
- Heating:Radiant, Zoned
Structure and exterior
- Year built:1935
- Building area:1,884 sq. ft.
- Lot area:0.34 Acres
- Lot Features:Corner Lot, Sidewalk
- Architectural Style:Transitional
- Exterior Features:Deck
- Foundation Description:Block
Finances and disclosures
- Price:$219,900
- Price per sq. ft.:$116.72
- Tax amount:$2,368
Features and amenities
- Appliances:Dishwasher, Dryer, Freezer, Refrigerator, Washer
- Laundry features:Dryer, Washer
Parking
- Parking description:Detached
- Garage:Yes
- Garage spaces:3
New listings near 120 5th Street
- New
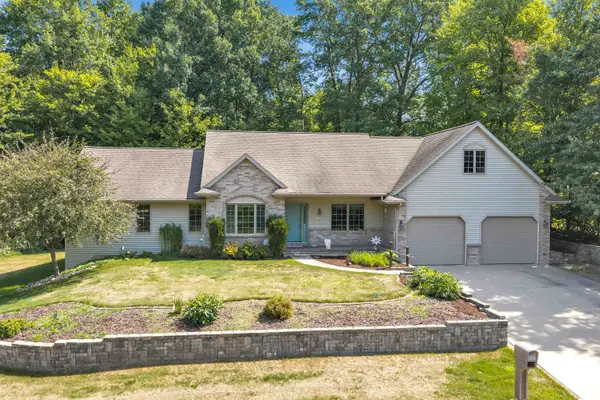 $459,900Active4 beds 3 baths2,407 sq. ft.
1444 Kord Court, OCONTO, WI 54153
MLS# 50331262Listed by: KELLER WILLIAMS GREEN BAY - New
 $240,000Active-- beds -- baths1,564 sq. ft.
1504 Superior Avenue, OCONTO, WI 54153-2007
MLS# 50331394Listed by: RESOURCE ONE REALTY, LLC - New
 $229,900Active4 beds 3 baths1,947 sq. ft.
405 Superior Avenue, OCONTO, WI 54153
MLS# 50331334Listed by: SHOREWEST, REALTORS - New
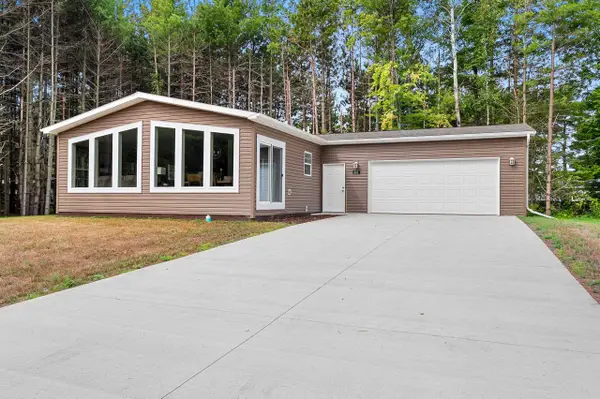 $295,000Active2 beds 2 baths1,286 sq. ft.
612 Allied Court, OCONTO, WI 54153
MLS# 50331308Listed by: FATHOM REALTY, LLC - New
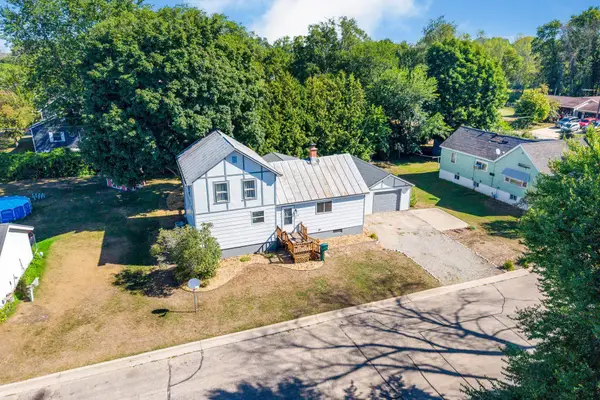 $219,900Active4 beds 2 baths1,558 sq. ft.
617 4th Street, OCONTO, WI 54153
MLS# 50331173Listed by: COLDWELL BANKER REAL ESTATE GROUP  $219,900Active3 beds 2 baths1,617 sq. ft.
117 Adams Street, OCONTO, WI 54153-1624
MLS# 50330931Listed by: PHD HOMES AND REALTY $158,000Active15.33 Acres
Logtown Road #A, OCONTO, WI 54153
MLS# 50330593Listed by: TODD WIESE HOMESELLING SYSTEM, INC.
 $218,000Active2 beds 1 baths1,009 sq. ft.
215 7th Street, OCONTO, WI 54153
MLS# 50330465Listed by: CENTURY 21 AFFILIATED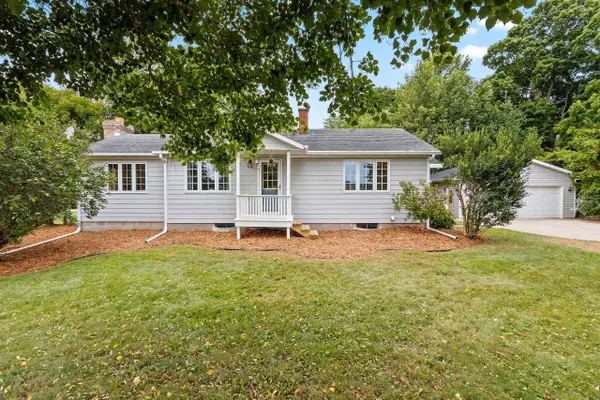 $199,900Active2 beds 1 baths968 sq. ft.
3818 Airport Road, OCONTO, WI 54153
MLS# 50330449Listed by: SYMES REALTY, LLC


Protect your home and budget from life's surprises with an Assurant Home Warranty, backed by a partner that supports you through every step of homeownership. Explore Plans.
©2026 Century 21 Real Estate LLC. All rights reserved. CENTURY 21®, the CENTURY 21 Logo and C21® are service marks owned by Century 21 Real Estate LLC. Century 21 Real Estate LLC fully supports the principles of the Fair Housing Act and the Equal Opportunity Act. Each office is independently owned and operated. Listing information is deemed reliable but not guaranteed accurate.