
W3805 Johnson Rd, Ogema, WI 54459
Local realty services provided by:CENTURY 21 Affiliated
W3805 Johnson Rd,Ogema, WI 54459
$229,000
- 2 Beds
- 1 Baths
- 850 sq. ft.
- Single family
- Active
Listed by: kevin onchuck, james gabrielsen
Office: birchland realty, inc. - phillips
MLS#:219884
Source:WI_GNMLS
Price summary
- Price:$229,000
- Price per sq. ft.:$269.41
About this home
(904/KO-JG) Northwoods Retreat for every season! This secluded year-round cabin has plumbing, electric, and 40+\- scenic rolling acres with woods, fields, and a pond along with several outbuildings. The property is near Timm’s Hill, the state’s highest point, a scenic area with lakes and recreational trails. For hunters and hikers, this property adjoins over 1200 acres of MFL timberlands. SPECIAL BONUS: A nicely wooded 40+\- acres adjoins this property and is available for purchase for only $45,000! (different owner and needs separate offer) Ask listing agents for details. Act Quickly! 2025 taxes: $2,189.98 (9-34N-02E NW-NE)
Contact an agent
Home facts
- Listing ID #:219884
- Added:2 day(s) ago
- Updated:October 16, 2026 at 04:06 PM
Rooms and interior
- Bedrooms:2
- Total bathrooms:1
- Full bathrooms:1
- Flooring:Carpet, Tile
- Kitchen Description:Gas Oven, Gas Range, Refrigerator
- Basement:Yes
- Basement Description:Exterior Entry, Unfinished
- Living area:850 sq. ft.
Heating and cooling
- Heating:Propane, Wall Furnance
Structure and exterior
- Roof:Composition, Shingle
- Building area:850 sq. ft.
- Lot area:40 Acres
- Lot Features:Buildable, Farm, Open Space, Private, Rolling Slope, Rural Lot, Secluded, Tillable, Wooded
- Construction Materials:Frame, Wood Siding
- Exterior Features:Out Buildings, Propane Tank Owned
- Foundation Description:Block
Schools
- High school:PR Prentice
- Middle school:PR Prentice
- Elementary school:PR Prentice
Utilities
- Water:Drilled Well
- Sewer:Holding Tank
Finances and disclosures
- Price:$229,000
- Price per sq. ft.:$269.41
- Tax amount:$2,190 (2025)
Features and amenities
- Appliances:Refrigerator
- Laundry features:Main Level, Washer / Dryer
Parking
- Parking description:Driveway
New listings near W3805 Johnson Rd
 $84,900Pending4 beds 1 baths1,631 sq. ft.
N1891 2nd St, Ogema, WI 54459
MLS# 219818Listed by: NORTHWOODS REALTY- New
 $569,000Active4 beds 2 baths1,238 sq. ft.
W2401 Stone Lake Dr, Ogema, WI 54459
MLS# 219505Listed by: NORTHWOODS COMMUNITY REALTY, LLC 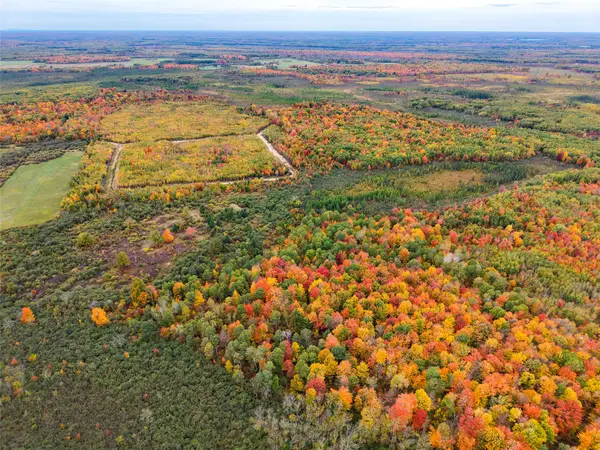 $269,000Active120 Acres
0000 County Road I, Ogema, WI 54459
MLS# 1605613Listed by: MIDWEST LAND GROUP LLC $179,900Active4 beds 1 baths1,554 sq. ft.
W6518 COUNTY ROAD M #Lot B, Ogema, WI 54459
MLS# 22604367Listed by: DIXON GREINER REALTY, LLC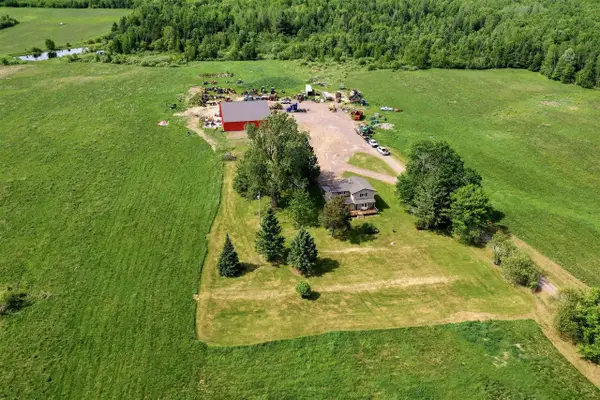 $369,900Active4 beds 1 baths1,554 sq. ft.
W6518 COUNTY ROAD M #Lot A, Ogema, WI 54459
MLS# 22604368Listed by: DIXON GREINER REALTY, LLC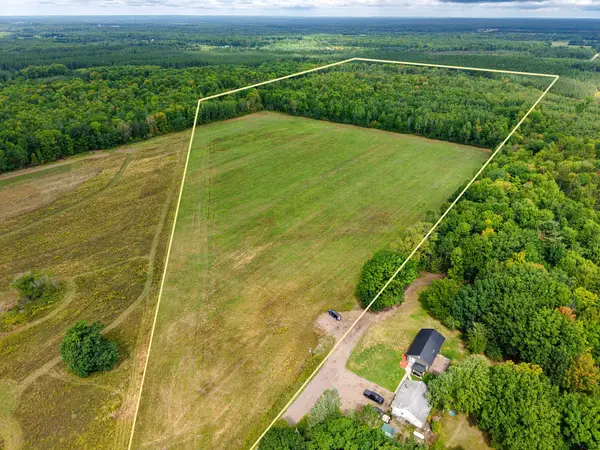 $179,035Active60.7 Acres
0000 Schalk Road, Ogema, WI 54459
MLS# 1604683Listed by: MIDWEST LAND GROUP LLC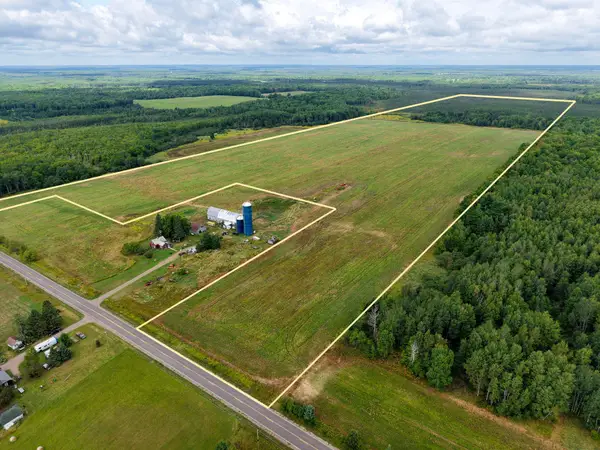 $275,235Active93.3 Acres
0000 County Road M, Ogema, WI 54459
MLS# 1604686Listed by: MIDWEST LAND GROUP LLC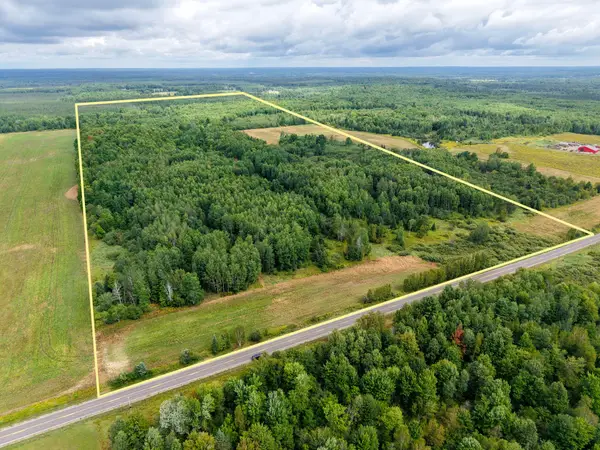 $299,900Active105.5 Acres
XXXX County Road M, Ogema, WI 54459
MLS# 1604688Listed by: MIDWEST LAND GROUP LLC $219,900Active2 beds 1 baths480 sq. ft.
2122 W Forest Dr, Ogema, WI 54459
MLS# 217136Listed by: 4 STAR REALTY


Protect your home and budget from life's surprises with an Assurant Home Warranty, backed by a partner that supports you through every step of homeownership. Explore Plans.
©2026 Century 21 Real Estate LLC. All rights reserved. CENTURY 21®, the CENTURY 21 Logo and C21® are service marks owned by Century 21 Real Estate LLC. Century 21 Real Estate LLC fully supports the principles of the Fair Housing Act and the Equal Opportunity Act. Each office is independently owned and operated. Listing information is deemed reliable but not guaranteed accurate.