
8244W Koeppler Rd, Ojibwa, WI 54862
Local realty services provided by:CENTURY 21 Affiliated
8244W Koeppler Rd,Ojibwa, WI 54862
$439,900
- 2 Beds
- 1 Baths
- 1,032 sq. ft.
- Single family
- Active
Listed by: ir kinsley group
Office: birchland realty, inc. - phillips
MLS#:218351
Source:WI_GNMLS
Price summary
- Price:$439,900
- Price per sq. ft.:$426.26
About this home
(123/KG) Endless possibilities. Look no further! Located just 5.2 miles West of Winter, you will find the most amazing property. Tucked in off the road for that private pristine atmosphere. This 10 +/- acre property will not disappoint with a beautiful 1032 Sq Ft Home with 2 bedrooms and one bath with an amazing sunroom. Two garages to keep your toys and projects protected. One garage is 30X40 insulated and heated. The other is 42X48 post frame building with plenty of room for just about anything. The driveway into this property is blacktop with large concrete aprons that approach the garages. Perfect for working on toys or just to park, also allows vehicles and toys to stay neat and clean. In addition, there is a gravel drive that services the back side of the buildings to keep heavy trucks and equipment off the blacktop drive. If snowmobile and ATVing is your thing, there is a trail through the property that leads to the famous Tuscobia recreational trail. The home is located just minutes from the Chippewa flowage and river system to meet your fishing needs. The property is all higher ground for excellent hunting and wildlife watching. This parcel has it all if you are looking for that once in a lifetime, easy to care for home or getaway. If it’s that retirement home you are seeking, this one is all one level & easy to navigate. 2025 Taxes: $1331.77 (03-38N-06W SWSE Lot 3 CSM29/52 #7359)...
Contact an agent
Home facts
- Year built:2007
- Listing ID #:218351
- Added:55 day(s) ago
- Updated:August 12, 2026 at 03:38 PM
Rooms and interior
- Bedrooms:2
- Total bathrooms:1
- Full bathrooms:1
- Kitchen Description:Gas Oven, Gas Range, Microwave, Pantry, Refrigerator
- Basement:Yes
- Living area:1,032 sq. ft.
Heating and cooling
- Cooling:Central Air
- Heating:Baseboard, Forced Air, Propane
- Central air:Yes
Structure and exterior
- Roof:Composition, Metal, Shingle
- Year built:2007
- Building area:1,032 sq. ft.
- Lot area:10 Acres
- Lot Features:Private, Secluded, Wooded
- Architectural Style:One Story, Ranch
- Construction Materials:Frame, Log Siding
- Exterior Features:Landscaping, Out Buildings, Paved Driveway
- Foundation Description:Slab
- Levels:1 Story
Schools
- High school:SA Winter
- Middle school:SA Winter
- Elementary school:SA Winter
Utilities
- Water:Drilled Well
- Sewer:Holding Tank
Finances and disclosures
- Price:$439,900
- Price per sq. ft.:$426.26
- Tax amount:$1,332 (2025)
Features and amenities
- Appliances:Refrigerator
- Amenities:Pantry, Shed
Parking
- Parking description:Driveway, Four Car Garage, Garage, Heated Garage
- Garage:Yes
New listings near 8244W Koeppler Rd
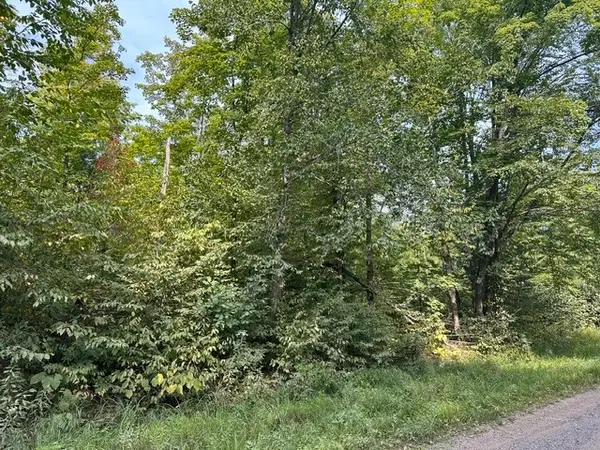 $49,900Pending10 Acres
0 Helsing Road, Ojibwa, WI 54862
MLS# 1604283Listed by: AREA NORTH REALTY INC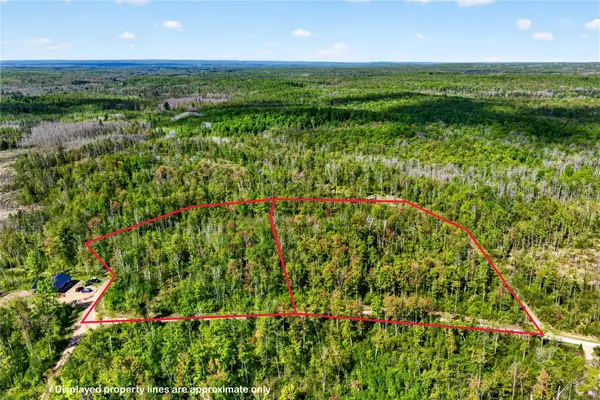 $75,000Active10.13 Acres
Lot 40 and 41 Horse Creek Trail, Ojibwa, WI 54862
MLS# 1603144Listed by: REAL ESTATE SOLUTIONS $38,900Active5.07 Acres
Lot 41 Horse Creek Trail, Ojibwa, WI 54862
MLS# 1601676Listed by: REAL ESTATE SOLUTIONS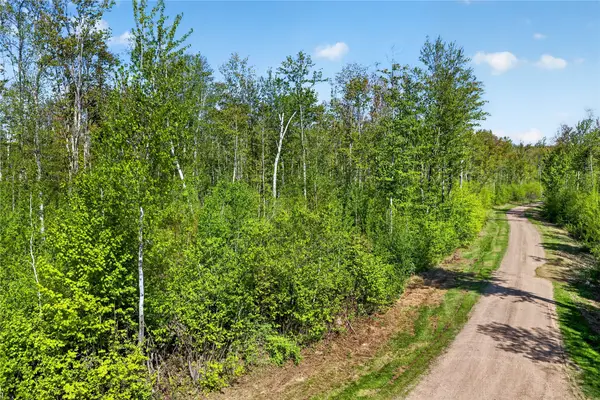 $38,900Active5.06 Acres
Lot 40 Horse Creek Trail, Ojibwa, WI 54862
MLS# 1601677Listed by: REAL ESTATE SOLUTIONS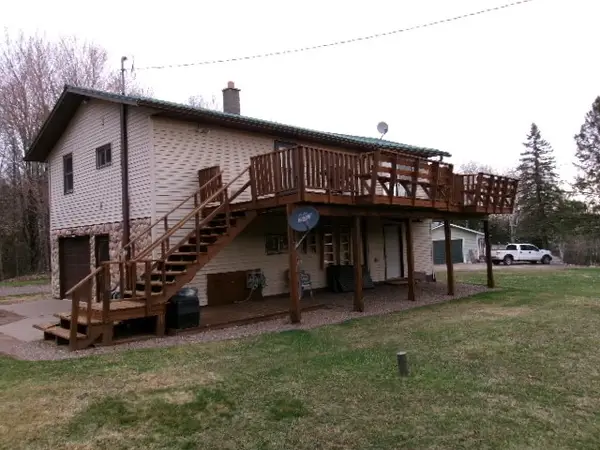 $169,000Active2 beds 1 baths1,005 sq. ft.
W7930 County Hwg G, Ojibwa, WI 54896
MLS# 1600185Listed by: BONCLER REALTY INC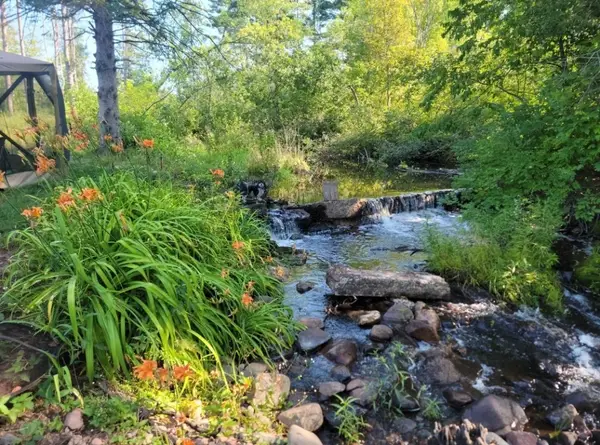 $134,900Active6.84 Acres
8725W River Road, Ojibwa, WI 54862
MLS# 1599647Listed by: BIRCHLAND REALTY INC./PHILLIPS $79,900Pending3.15 Acres
Lot 2 County Hwy G, Winter, WI 54896
MLS# 1598921Listed by: WOODLAND DEVELOPMENTS & REALTY $106,830Active11.87 Acres
Lot 15 SCOUT TRAIL, Ojibwa, WI 54862
MLS# 22600078Listed by: NEXTHOME LEADING EDGE $88,560Active9.84 Acres
Lot 14 SCOUT TRAIL, Ojibwa, WI 54862
MLS# 22600064Listed by: NEXTHOME LEADING EDGE


Protect your home and budget from life's surprises with an Assurant Home Warranty, backed by a partner that supports you through every step of homeownership. Explore Plans.
©2026 Century 21 Real Estate LLC. All rights reserved. CENTURY 21®, the CENTURY 21 Logo and C21® are service marks owned by Century 21 Real Estate LLC. Century 21 Real Estate LLC fully supports the principles of the Fair Housing Act and the Equal Opportunity Act. Each office is independently owned and operated. Listing information is deemed reliable but not guaranteed accurate.