
236 E Huron Street, Omro, WI 54963
Local realty services provided by:CENTURY 21 Ace Realty
Listed by: colleen longworth
Office: coldwell banker real estate group
MLS#:50332511
Source:WI_WIREX_RANW
Price summary
- Price:$164,900
- Price per sq. ft.:$127.24
About this home
Omro 3 bedroom, 1 bath home with a great location near the library, shopping, the park and the Fox River! Spacious floor plan to have everyone over for the Holidays. Newer roof on home and garage, and also a newer furnace. Back yard for gardening and a shed to go with. 1 car garage! Front porch for relaxing and greeting your neighbors. Cozy kitchen with appliances included. Call now for this rare affordable find, before it is gone.
Contact an agent
Home facts
- Year built:1880
- Listing ID #:50332511
- Added:4 day(s) ago
- Updated:September 15, 2026 at 11:53 AM
Rooms and interior
- Bedrooms:3
- Total bathrooms:1
- Full bathrooms:1
- Bathrooms Description:At Least 1 Bathtub, Primary Bath None
- Kitchen Description:Refrigerator
- Basement:Yes
- Basement Description:Full, Toilet Only, Walk-Out Access
- Living area:1,296 sq. ft.
Heating and cooling
- Cooling:Central Air
- Heating:Forced Air
- Central air:Yes
Structure and exterior
- Year built:1880
- Building area:1,296 sq. ft.
- Lot area:0.17 Acres
- Foundation Description:Stone
Finances and disclosures
- Price:$164,900
- Price per sq. ft.:$127.24
- Tax amount:$2,243
Features and amenities
- Appliances:Dryer, Refrigerator, Washer
- Laundry features:Dryer, Washer
- Amenities:Cable Available
Parking
- Parking description:Detached
- Garage:Yes
- Garage spaces:1
New listings near 236 E Huron Street
- New
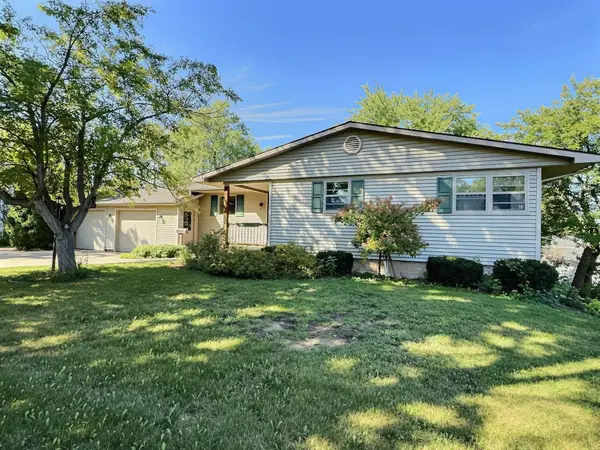 $349,900Active4 beds 2 baths2,600 sq. ft.
1005 S Webster Avenue, OMRO, WI 54963
MLS# 50332480Listed by: RE/MAX ON THE WATER 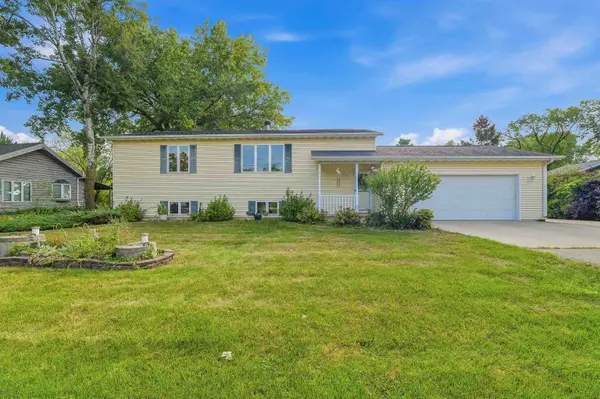 $449,000Active3 beds 2 baths2,115 sq. ft.
4610 Friedrich Avenue, OMRO, WI 54963
MLS# 50332054Listed by: ADASHUN JONES, INC.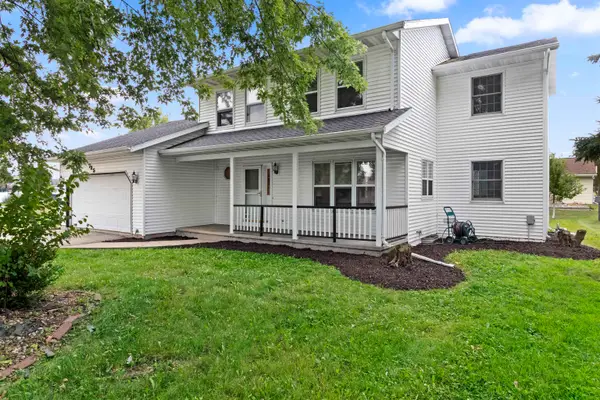 $339,900Active3 beds 2 baths2,226 sq. ft.
725 Harrison Avenue, OMRO, WI 54963
MLS# 50331974Listed by: REAL BROKER LLC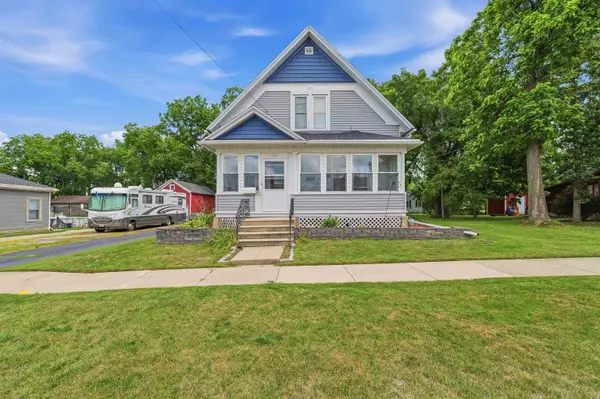 $235,000Active3 beds 1 baths1,347 sq. ft.
330 Jackson Avenue, OMRO, WI 54963
MLS# 50331758Listed by: ADASHUN JONES, INC. $369,900Active3 beds 2 baths1,602 sq. ft.
8772 County Rd K, OMRO, WI 54963
MLS# 50331482Listed by: EXPERT REAL ESTATE PARTNERS, LLC $325,000Active3 beds 2 baths1,206 sq. ft.
310 Lincoln Avenue, OMRO, WI 54963
MLS# 50331265Listed by: HOMESTEAD REALTY, INC. $115,000Active1 beds 1 baths500 sq. ft.
251 E Main Street #201, OMRO, WI 54963
MLS# 50331133Listed by: BERKSHIRE HATHAWAY HS WATER CITY REALTY $62,499Active0.65 Acres
County Road E, OMRO, WI 54963
MLS# 50330583Listed by: BASE CAMP COUNTRY REAL ESTATE, INC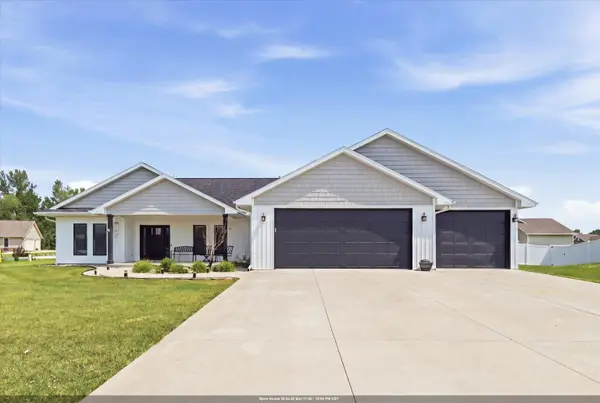 $528,000Active3 beds 2 baths1,817 sq. ft.
5372 Pasture Court, OMRO, WI 54963
MLS# 50330046Listed by: EXPERT REAL ESTATE PARTNERS, LLC


Protect your home and budget from life's surprises with an Assurant Home Warranty, backed by a partner that supports you through every step of homeownership. Explore Plans.
©2026 Century 21 Real Estate LLC. All rights reserved. CENTURY 21®, the CENTURY 21 Logo and C21® are service marks owned by Century 21 Real Estate LLC. Century 21 Real Estate LLC fully supports the principles of the Fair Housing Act and the Equal Opportunity Act. Each office is independently owned and operated. Listing information is deemed reliable but not guaranteed accurate.