
661 E River Drive, Omro, WI 54963
Local realty services provided by:CENTURY 21 Ace Realty
661 E River Drive,Omro, WI 54963
$599,000
- 3 Beds
- 3 Baths
- 2,680 sq. ft.
- Single family
- Active
Listed by: stephanie brehmer
Office: first weber oshkosh
MLS#:50329342
Source:WI_WIREX_RANW
Price summary
- Price:$599,000
- Price per sq. ft.:$223.51
About this home
Completed in Oct 2025, this custom-built ranch offers luxury living with views of the Fox River plus a private pond. Set on over 1/2 acre, this thoughtfully designed split-bedroom floor plan features cathedral ceilings, an open-concept living area with gas fireplace, and designer kitchen with quartz countertops + walk-in pantry. The private primary suite is a true retreat with dual walk-in closets & a spa-inspired bath with dual showerheads. A dedicated office & workshop/hobby room, oversized tandem 3 car garage, patio & storage shed provide exceptional versatility. Built with quality craftsmanship, comfort & energy efficiency throughout. Water Feature Other = Private Pond. 9x9 Room = Utility/Storage Room. Seller needs occupancy until 8/22.
Contact an agent
Home facts
- Year built:2025
- Listing ID #:50329342
- Added:26 day(s) ago
- Updated:August 13, 2026 at 03:39 PM
Rooms and interior
- Bedrooms:3
- Total bathrooms:3
- Full bathrooms:2
- Half bathrooms:1
- Flooring:Wood/Simulated Wood Floor
- Dining Description:Formal Dining
- Bathrooms Description:At Least 1 Bathtub, Primary Bath 1st Fl, Primary Bath Full, Primary Walk-in Shower, Walk-in Shower
- Kitchen Description:Dishwasher, Kitchen Island, Microwave, Refrigerator
- Bedroom Description:Primary Bed 1st Floor, Primary Walk-in Closet, Split Bedroom
- Basement:Yes
- Basement Description:Crawl Space, Sump Pump
- Living area:2,680 sq. ft.
Heating and cooling
- Cooling:Central Air
- Heating:Forced Air
- Central air:Yes
Structure and exterior
- Year built:2025
- Building area:2,680 sq. ft.
- Lot area:0.53 Acres
- Architectural Style:Ranch
- Construction Materials:Brick
- Exterior Features:Patio
- Foundation Description:Poured Concrete
Finances and disclosures
- Price:$599,000
- Price per sq. ft.:$223.51
- Tax amount:$495
Features and amenities
- Appliances:Dishwasher, Dryer, Microwave, Refrigerator, Washer
- Laundry features:Dryer, Washer
- Amenities:Cable Available, Pantry, Water Softener-Own
Parking
- Parking description:Attached, Garage Door Opener, Tandem
- Garage:Yes
- Garage spaces:3
New listings near 661 E River Drive
- New
 $65,000Active0.65 Acres
County Road E, OMRO, WI 54963
MLS# 50330583Listed by: BASE CAMP COUNTRY REAL ESTATE, INC 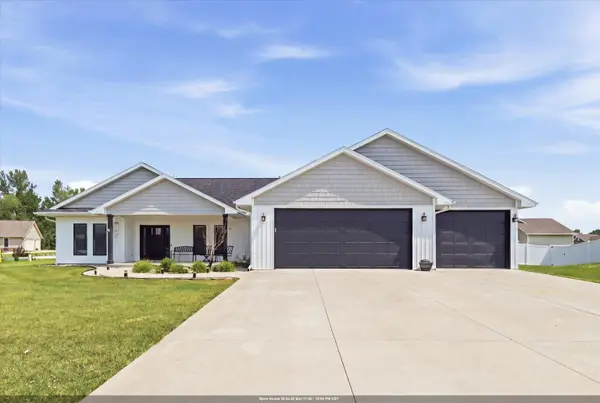 $550,000Active3 beds 2 baths1,817 sq. ft.
5372 Pasture Court, OMRO, WI 54963
MLS# 50330046Listed by: EXPERT REAL ESTATE PARTNERS, LLC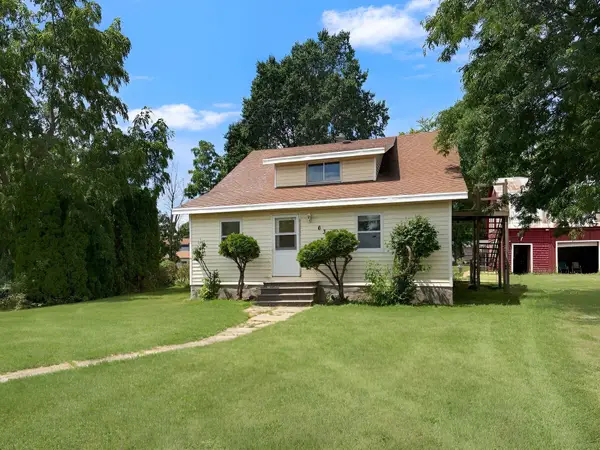 $140,000Active5 beds 2 baths1,666 sq. ft.
635 Elm Street, OMRO, WI 54963
MLS# 50329981Listed by: BECKMAN PROPERTIES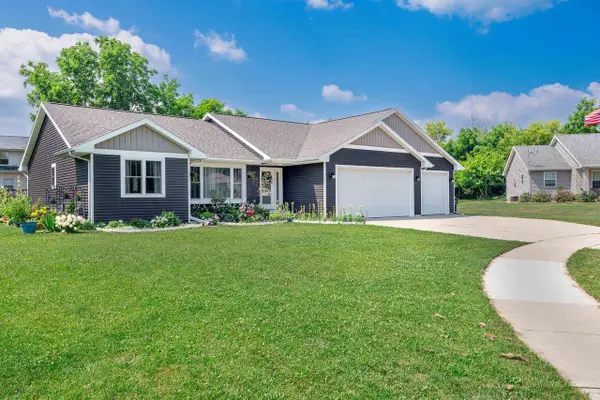 $400,000Pending4 beds 3 baths2,277 sq. ft.
624 Julius Court, Omro, WI 54963
MLS# 2028652Listed by: BETTER HOMES AND GARDENS REAL ESTATE SPECIAL PROPERTIES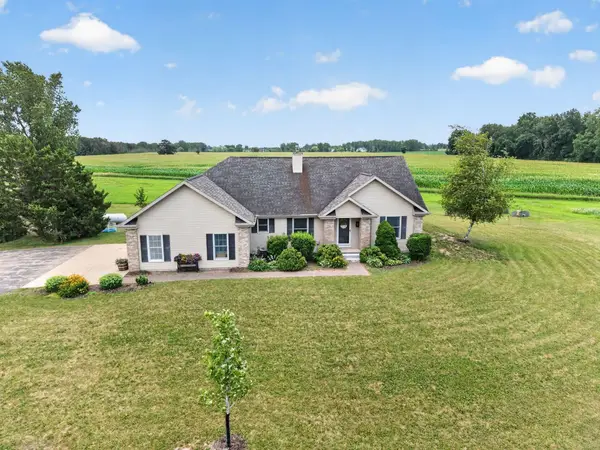 $674,900Active4 beds 3 baths3,179 sq. ft.
7265 County Rd D, OMRO, WI 54963
MLS# 50329542Listed by: BEISER REALTY, LLC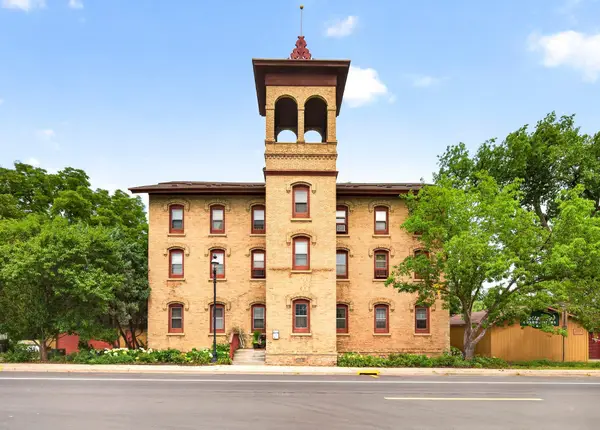 $175,000Active2 beds 2 baths980 sq. ft.
251 E Main Street #303, OMRO, WI 54963-1400
MLS# 50329543Listed by: RE/MAX 24/7 REAL ESTATE, LLC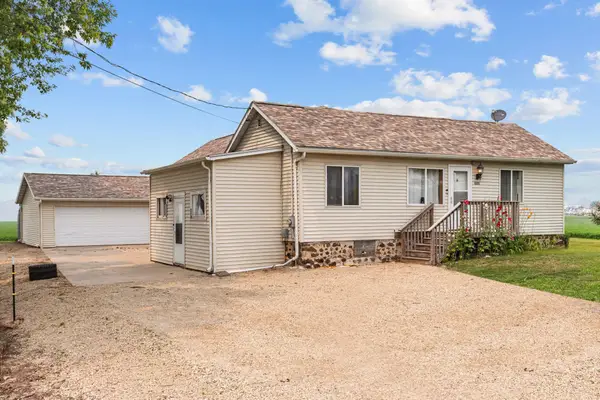 $220,000Active3 beds 1 baths1,032 sq. ft.
3241 County Rd K, OMRO, WI 54963
MLS# 50329374Listed by: EMPOWER REAL ESTATE, INC.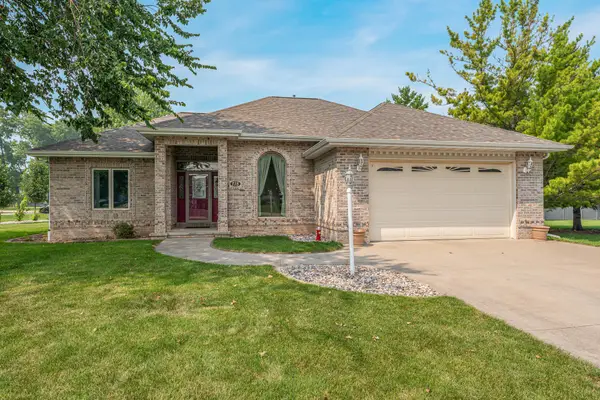 $385,000Active3 beds 3 baths2,600 sq. ft.
715 Jennifer Court, OMRO, WI 54963
MLS# 50329303Listed by: BEISER REALTY, LLC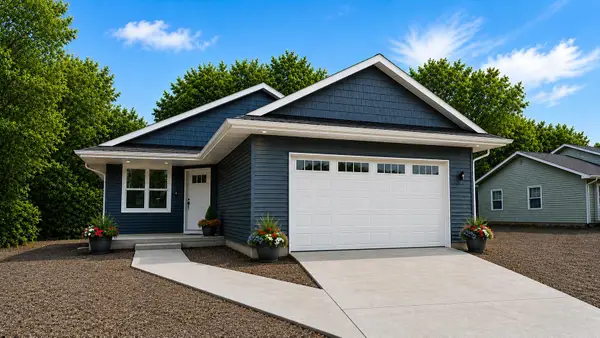 $354,900Pending3 beds 2 baths1,325 sq. ft.
768 Konnor Court, OMRO, WI 54963
MLS# 50328670Listed by: RE/MAX ON THE WATER


Protect your home and budget from life's surprises with an Assurant Home Warranty, backed by a partner that supports you through every step of homeownership. Explore Plans.
©2026 Century 21 Real Estate LLC. All rights reserved. CENTURY 21®, the CENTURY 21 Logo and C21® are service marks owned by Century 21 Real Estate LLC. Century 21 Real Estate LLC fully supports the principles of the Fair Housing Act and the Equal Opportunity Act. Each office is independently owned and operated. Listing information is deemed reliable but not guaranteed accurate.