1251 Bentgrass Ct, Onalaska, WI 54650
Local realty services provided by:CENTURY 21 Aspire Group
Listed by: kassidy taggart
Office: gerrard-hoeschler, realtors
MLS#:1974123
Source:WI_METROMLS
Price summary
- Price:$489,900
- Price per sq. ft.:$192.27
About this home
Wake up to spectacular views of Cedar Creek Golf Course from this beautifully appointed condo overlooking the signature 15th hole, the peaceful pond, and lovely western sunsets. With a deck and lower-level patio, you have plenty of outdoor sitting options. Inside, the thoughtfully designed floor plan features two spacious bedrooms, a versatile den, and three full baths, offering plenty of room for everyday living and entertaining. The inviting great room showcases rich maple flooring, a stunning stone fireplace, and expansive windows that fill the home with natural light and frame the incredible views. The spacious primary suite includes a convenient walk-through to the laundry room, adding ease to every day life. Best of all, enjoy the carefree lifestyle that comes with condo living!
Contact an agent
Home facts
- Year built:2005
- Listing ID #:1974123
- Added:46 day(s) ago
- Updated:August 26, 2026 at 03:51 AM
Rooms and interior
- Bedrooms:2
- Total bathrooms:3
- Full bathrooms:3
- Rooms Total:9
- Basement Description:Finished, Full, Full Size Windows, Poured Concrete, Walk Out/Outer Door
- Living area:2,548 sq. ft.
Structure and exterior
- Year built:2005
- Building area:2,548 sq. ft.
- Construction Materials:Fiber Cement, Low Maintenance Trim, Stone
- Levels:One
Schools
- High school:Holmen
- Middle school:Holmen
Utilities
- Sewer:Municipal Sewer
Finances and disclosures
- Price:$489,900
- Price per sq. ft.:$192.27
- Tax amount:$5,962 (2025)
Features and amenities
- Appliances:Dryer, Microwave, Oven, Range, Refrigerator, Washer, Water Softener Owned
Parking
- Garage spaces:2
New listings near 1251 Bentgrass Ct
- New
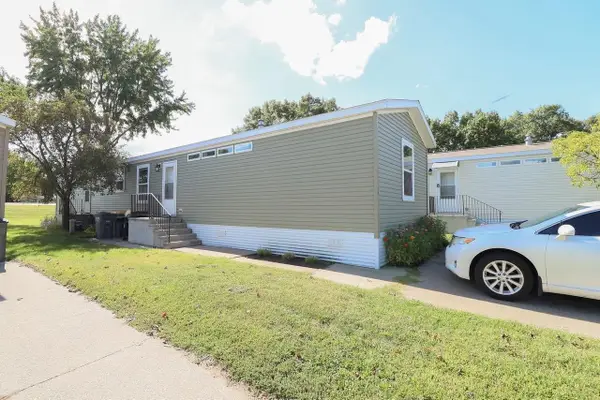 $95,000Active3 beds 2 baths1,216 sq. ft.
3501 WI-35 #116, Onalaska, WI 54650
MLS# 2032761Listed by: CINDY GERKE & ASSOCIATES, INC. REALTORS - New
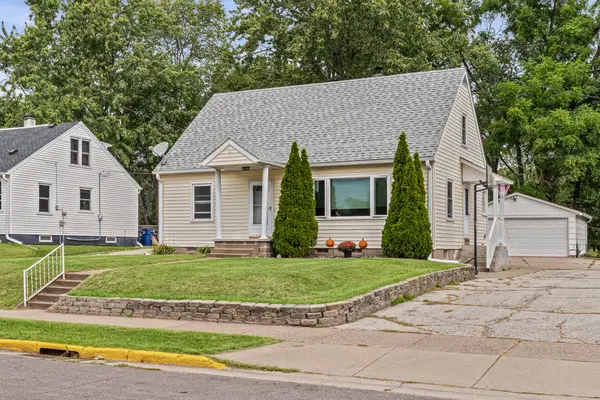 $279,900Active3 beds 2 baths1,821 sq. ft.
959 Wilson St, Onalaska, WI 54650
MLS# 1980680Listed by: COLDWELL BANKER RIVER VALLEY, REALTORS - New
 $299,900Active3 beds 2 baths1,380 sq. ft.
709 Krueger Ct, Onalaska, WI 54650
MLS# 1980476Listed by: COULEE HOMES REALTY - New

 $295,000Active3 beds 2 baths1,336 sq. ft.
415 6th Ave N, Onalaska, WI 54650
MLS# 1980413Listed by: CENTURY 21 AFFILIATED - New
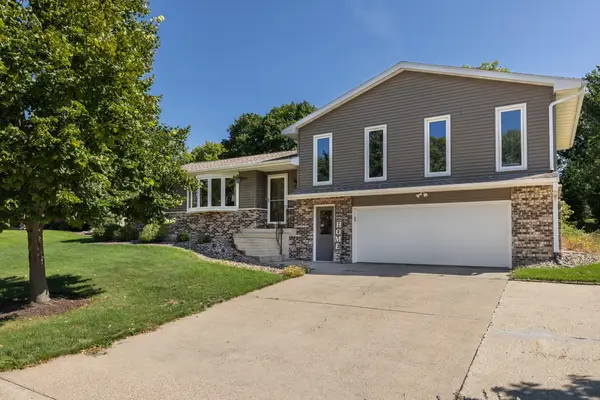 $389,900Active4 beds 2 baths2,029 sq. ft.
1024 Park Ridge Dr, Onalaska, WI 54650
MLS# 1980371Listed by: @PROPERTIES LA CROSSE - New
 $479,900Active3 beds 3 baths2,344 sq. ft.
303 French Rd, Onalaska, WI 54650
MLS# 1979871Listed by: CENTURY 21 AFFILIATED 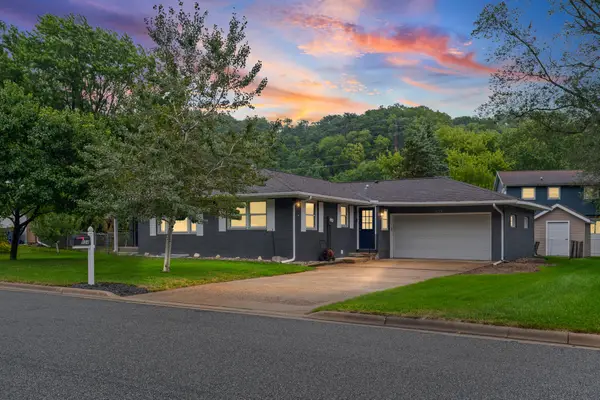 $369,900Pending3 beds 2 baths1,330 sq. ft.
624 14th Ave N, Onalaska, WI 54650
MLS# 1979804Listed by: KELLER WILLIAMS PREMIER REALTY- New
 $434,000Active3 beds 3 baths1,700 sq. ft.
2422 Krause Rd, Onalaska, WI 54650
MLS# 1979750Listed by: CINDY GERKE & ASSOCIATES 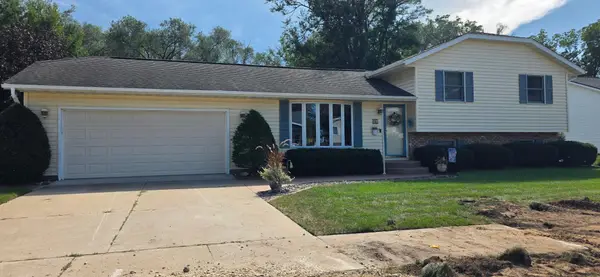 $357,500Pending4 beds 3 baths1,453 sq. ft.
724 Well Street, Onalaska, WI 54650
MLS# 7140181Listed by: RE/MAX RESULTS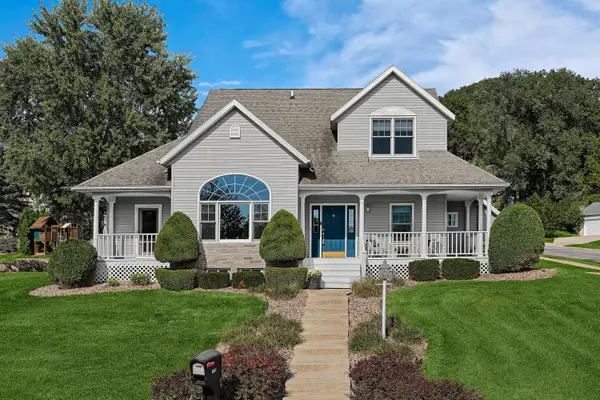 $549,900Active3 beds 4 baths3,183 sq. ft.
100 Calla Ct, Onalaska, WI 54650
MLS# 1979132Listed by: COLDWELL BANKER RIVER VALLEY, REALTORS


Protect your home and budget from life's surprises with an Assurant Home Warranty, backed by a partner that supports you through every step of homeownership. Explore Plans.
©2026 Century 21 Real Estate LLC. All rights reserved. CENTURY 21®, the CENTURY 21 Logo and C21® are service marks owned by Century 21 Real Estate LLC. Century 21 Real Estate LLC fully supports the principles of the Fair Housing Act and the Equal Opportunity Act. Each office is independently owned and operated. Listing information is deemed reliable but not guaranteed accurate.