
4033 Beverly Dr, Onalaska, WI 54650
Local realty services provided by:CENTURY 21 Affiliated
Listed by: michele burton
Office: edina realty, inc.
MLS#:1973159
Source:WI_METROMLS
Price summary
- Price:$625,000
- Price per sq. ft.:$180.74
About this home
Move-in ready with a pre-listing home inspection already completed! This 4 bedroom home plus main-floor office offers quality updates throughout. Remodeled kitchen with white soft-close cabinets, Cambrian quartz countertops, subway tile backsplash, gas stove, vaulted ceilings, new LVP flooring, & 2 main-level brick fireplaces (wood & gas). The updated primary suite features a tiled walk-in shower, double sinks, cherry vanity, & walk-in closet. Finished daylight lower level with theater, guest suite, office & storage. New carpet (except primary bedroom), Andersen patio door, automatic blinds, main-floor laundry, central vac, security system, water filtration, battery backup sump pump, composite deck, sprinkler system, nearly 1/2-acre level yard, & oversized 3.5+ car garage w/ attic storage.
Contact an agent
Home facts
- Year built:2000
- Subdivision & Development:Pineview
- Listing ID #:1973159
- Added:46 day(s) ago
- Updated:August 03, 2026 at 04:40 AM
Rooms and interior
- Bedrooms:4
- Total bathrooms:4
- Full bathrooms:3
- Half bathrooms:1
- Rooms Total:11
- Basement Description:8+ Ceiling, Finished, Full, Full Size Windows, Partially Finished, Poured Concrete, Shower, Sump Pump
- Living area:3,458 sq. ft.
Heating and cooling
- Cooling:Central Air
- Heating:Forced Air, Natural Gas
- Central air:Yes
Structure and exterior
- Year built:2000
- Building area:3,458 sq. ft.
- Lot area:0.47 Acres
- Architectural Style:Ranch
- Construction Materials:Brick, Vinyl
- Levels:1 Story, Exposed Basement
Schools
- High school:Onalaska
- Middle school:Onalaska
- Elementary school:Eagle Bluff
Utilities
- Sewer:Municipal Sewer
Finances and disclosures
- Price:$625,000
- Price per sq. ft.:$180.74
- Tax amount:$7,507 (2025)
Features and amenities
- Appliances:Cooktop, Dishwasher, Disposal, Dryer, Freezer, Microwave, Oven, Range, Refrigerator, Washer
Parking
- Parking description:Parking Space, Paved
- Garage:Yes
- Garage spaces:3.5
New listings near 4033 Beverly Dr
- Coming Soon
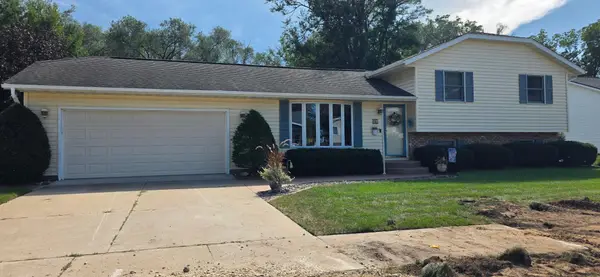 $357,500Coming Soon4 beds 3 baths1,800 sq. ft.
724 Well Street, Onalaska, WI 54650
MLS# 7140181Listed by: RE/MAX RESULTS - New
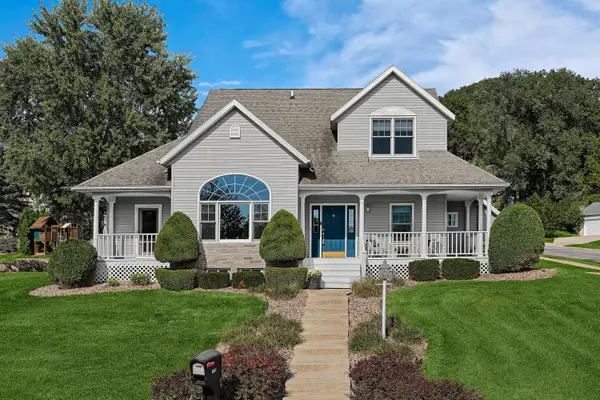 $549,900Active3 beds 4 baths3,183 sq. ft.
100 Calla Ct, Onalaska, WI 54650
MLS# 1979132Listed by: COLDWELL BANKER RIVER VALLEY, REALTORS - New
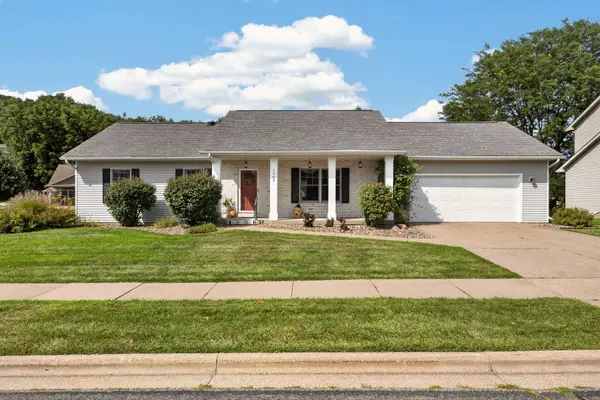 $475,000Active3 beds 3 baths2,720 sq. ft.
1907 Evenson Dr, Onalaska, WI 54650
MLS# 1978754Listed by: @PROPERTIES LA CROSSE - New
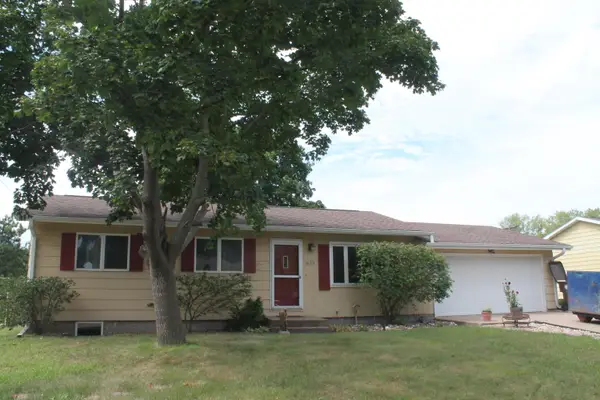 $299,900Active5 beds 2 baths1,628 sq. ft.
633 12th Ave N, Onalaska, WI 54650
MLS# 1978651Listed by: BI-STATE REALTY & APPRAISALS - New
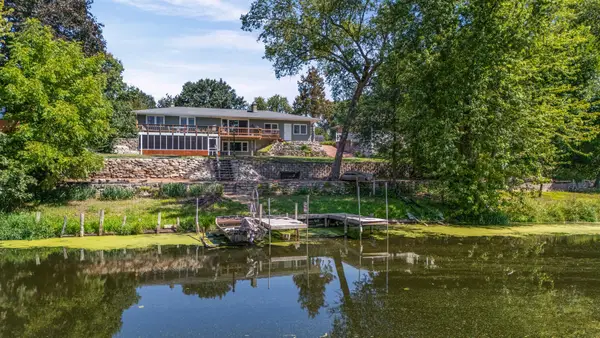 $575,000Active4 beds 2 baths2,000 sq. ft.
W7917 County Road Zb, Onalaska, WI 54650
MLS# 1978520Listed by: ASSIST 2 SELL PREMIUM CHOICE REALTY, LLC 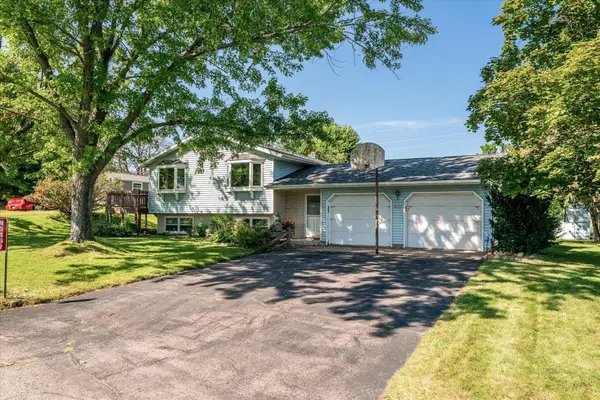 $334,900Pending3 beds 2 baths2,200 sq. ft.
N5467 Penney Ln, Onalaska, WI 54650
MLS# 1978498Listed by: GERRARD-HOESCHLER, REALTORS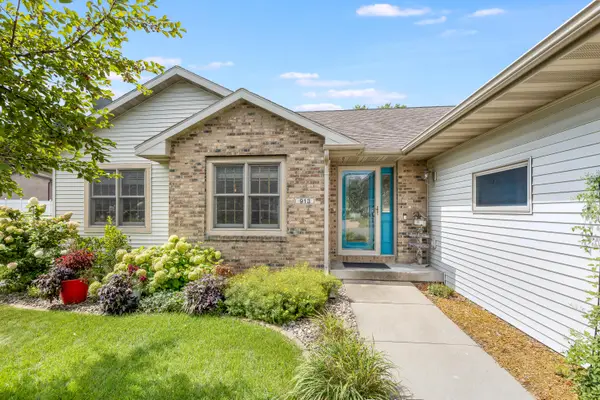 $419,900Pending4 beds 3 baths2,737 sq. ft.
913 Oak Ave N, Onalaska, WI 54650
MLS# 1978182Listed by: @PROPERTIES LA CROSSE $369,900Pending4 beds 2 baths1,920 sq. ft.
1211 Oak Ave N, Onalaska, WI 54650
MLS# 1977150Listed by: ASSIST 2 SELL PREMIUM CHOICE REALTY, LLC $510,000Pending4 beds 3 baths3,100 sq. ft.
929 Rolling Oaks Dr, Onalaska, WI 54650
MLS# 1977050Listed by: COLDWELL BANKER RIVER VALLEY, REALTORS $399,900Pending4 beds 4 baths3,500 sq. ft.
524 10th Ave N, Onalaska, WI 54650
MLS# 1977015Listed by: EXP REALTY LLC


Protect your home and budget from life's surprises with an Assurant Home Warranty, backed by a partner that supports you through every step of homeownership. Explore Plans.
©2026 Century 21 Real Estate LLC. All rights reserved. CENTURY 21®, the CENTURY 21 Logo and C21® are service marks owned by Century 21 Real Estate LLC. Century 21 Real Estate LLC fully supports the principles of the Fair Housing Act and the Equal Opportunity Act. Each office is independently owned and operated. Listing information is deemed reliable but not guaranteed accurate.