
N5802 Lakeview Ct E, Onalaska, WI 54650
Local realty services provided by:CENTURY 21 Affiliated
N5802 Lakeview Ct E,Onalaska, WI 54650
$289,900
- 3 Beds
- 1 Baths
- 1,410 sq. ft.
- Single family
- Active
Listed by: hunter clark
Office: gerrard-hoeschler, realtors
MLS#:1986242
Source:WI_METROMLS
Price summary
- Price:$289,900
- Price per sq. ft.:$205.6
About this home
Enjoy the ease of one-level living in the sought-after Brice Prairie area! This 3-bedroom, 1-bath home features a zero-entry design and an open-concept floor plan that offers a spacious, connected feel throughout the main living areas. The layout provides flexibility for a variety of lifestyles, whether you're looking to downsize, simplify, or find a place to call home in a desirable location. With comfortable living spaces and a convenient design, this property is full of potential and ready for its next owner!
Contact an agent
Home facts
- Year built:1997
- Listing ID #:1986242
- Added:1 day(s) ago
- Updated:October 27, 2026 at 11:49 PM
Rooms and interior
- Bedrooms:3
- Total bathrooms:1
- Full bathrooms:1
- Rooms Total:8
- Basement Description:Slab
- Living area:1,410 sq. ft.
Heating and cooling
- Heating:Forced Air, Natural Gas
Structure and exterior
- Year built:1997
- Building area:1,410 sq. ft.
- Lot area:0.48 Acres
- Lot Features:Cul-De-Sac
- Architectural Style:Ranch
- Construction Materials:Stucco
- Levels:1 Story
Schools
- High school:Holmen
- Middle school:Holmen
Utilities
- Sewer:Septic System
Finances and disclosures
- Price:$289,900
- Price per sq. ft.:$205.6
- Tax amount:$2,732 (2025)
Features and amenities
- Appliances:Dishwasher, Microwave, Oven, Refrigerator
Parking
- Parking description:Paved
- Garage:Yes
- Garage spaces:2
New listings near N5802 Lakeview Ct E
- New
 $265,900Active3 beds 2 baths2,160 sq. ft.
926 Bethanne Pl, Onalaska, WI 54650
MLS# 1986354Listed by: @PROPERTIES LA CROSSE - New
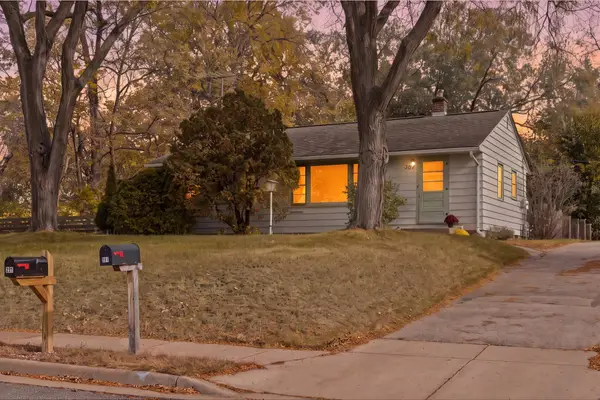 $234,900Active3 beds 1 baths1,068 sq. ft.
301 Horman Blvd, Onalaska, WI 54650
MLS# 1985792Listed by: EXP REALTY LLC 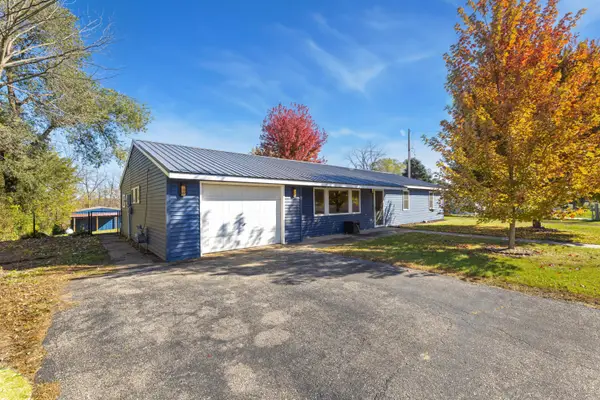 $299,900Pending4 beds 1 baths1,547 sq. ft.
W7848 Maple Dr, Onalaska, WI 54650
MLS# 1985613Listed by: RE/MAX RESULTS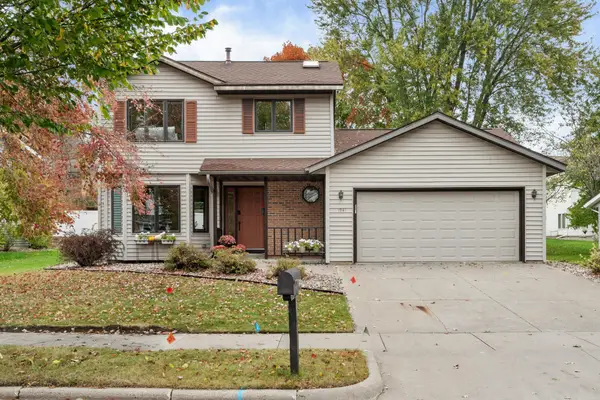 $400,000Pending3 beds 4 baths2,166 sq. ft.
1941 Esther Dr, Onalaska, WI 54650
MLS# 1985561Listed by: EDINA REALTY, INC.- New
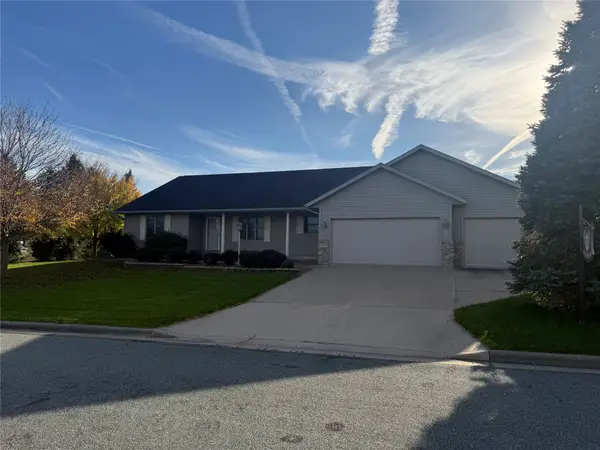 $525,000Active4 beds 3 baths3,194 sq. ft.
911 Windsong Lane, Onalaska, WI 54650
MLS# 1606092Listed by: HANSEN REAL ESTATE GROUP 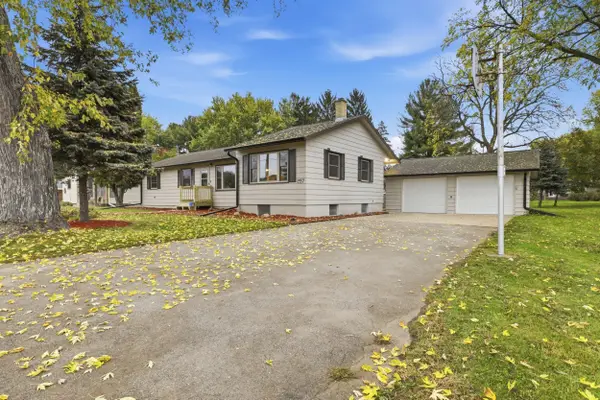 $354,900Active3 beds 2 baths1,964 sq. ft.
297 Walnut Dr, Onalaska, WI 54650
MLS# 1985193Listed by: KRESS REAL ESTATE SOLUTIONS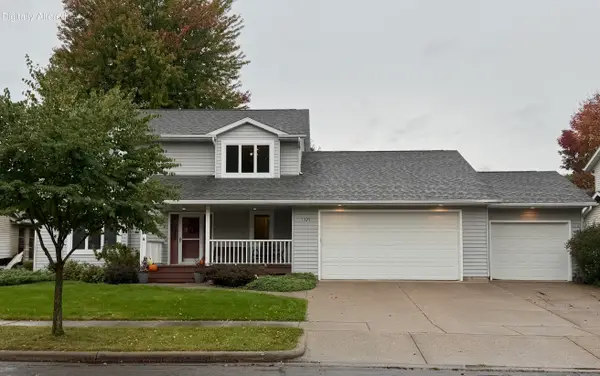 $580,000Active4 beds 3 baths3,100 sq. ft.
1325 Red Cedar Ct, Onalaska, WI 54650
MLS# 1985038Listed by: EDINA REALTY, INC.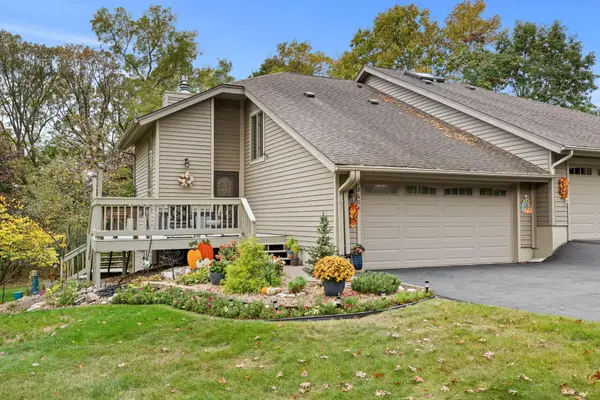 $349,900Active2 beds 2 baths1,626 sq. ft.
2604 East Ave N, Onalaska, WI 54650
MLS# 1985031Listed by: @PROPERTIES LA CROSSE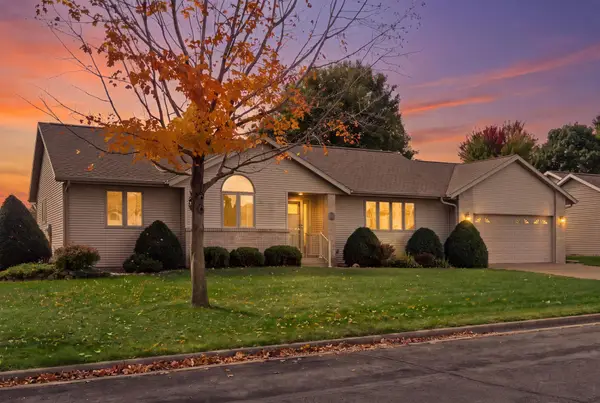 $365,000Pending2 beds 3 baths2,139 sq. ft.
932 Garden Pl, Onalaska, WI 54650
MLS# 1984298Listed by: GERRARD-HOESCHLER, REALTORS


Protect your home and budget from life's surprises with an Assurant Home Warranty, backed by a partner that supports you through every step of homeownership. Explore Plans.
©2026 Century 21 Real Estate LLC. All rights reserved. CENTURY 21®, the CENTURY 21 Logo and C21® are service marks owned by Century 21 Real Estate LLC. Century 21 Real Estate LLC fully supports the principles of the Fair Housing Act and the Equal Opportunity Act. Each office is independently owned and operated. Listing information is deemed reliable but not guaranteed accurate.