
1184 Pleasant Valley Drive, Oneida, WI 54155-8634
Local realty services provided by:CENTURY 21 Ace Realty
1184 Pleasant Valley Drive,Oneida, WI 54155-8634
$619,700
- 3 Beds
- 3 Baths
- 2,555 sq. ft.
- Single family
- Active
Listed by: nic carpiaux
Office: dallaire realty
MLS#:50329987
Source:WI_WIREX_RANW
Price summary
- Price:$619,700
- Price per sq. ft.:$242.54
About this home
Welcome to Thornberry Creek Estates! Immaculate 3BR/2.5BA open-concept all brick ranch greets w/ shining HW maple floors, cathedral ceilings, transom windows & LR w/ gas FP. Gourmet kitchen w/ Vent A Hood, Bosch induction range, walk in pantry & quartz sink w/ reverse osmosis drinking faucet. Spacious fml dining area & casual dinette w/ sliding door opening to veranda & manicured fenced yard w/ sprinkler sys. Owner suite w/ motorized shades, walk-in closet & en-suite w/ corner jet-tub & shower. Bedrooms 2 & 3 also enjoy a shared en-suite bathroom. 1st floor laundry w/ included front loading washer & dryer exits to 2.5 stall garage w/ polyaspartic floor & bsmt acc. Major updates include: roof/gutters/spouts ('24), tankless water heater ('23), dual sump w/ backup battery ('26) & much more!
Contact an agent
Home facts
- Year built:2000
- Subdivision & Development:Thornberry Creek Estates
- Listing ID #:50329987
- Added:45 day(s) ago
- Updated:September 13, 2026 at 03:53 PM
Rooms and interior
- Bedrooms:3
- Total bathrooms:3
- Full bathrooms:2
- Half bathrooms:1
- Flooring:Wood/Simulated Wood Floor
- Dining Description:Breakfast Bar, Formal Dining
- Bathrooms Description:At Least 1 Bathtub, Primary Bath 1st Fl, Primary Bath Full, Primary Tub/no Shower, Primary Walk-in Shower, Walk-in Shower
- Kitchen Description:Dishwasher, Microwave, Range, Refrigerator
- Bedroom Description:Primary Bed 1st Floor, Primary Walk-in Closet
- Basement:Yes
- Basement Description:Full, Radon Mitigation System, Sump Pump
- Living area:2,555 sq. ft.
Heating and cooling
- Cooling:Central Air
- Heating:Forced Air
- Central air:Yes
Structure and exterior
- Year built:2000
- Building area:2,555 sq. ft.
- Lot area:0.4 Acres
- Lot Features:Rural - Subdivision
- Architectural Style:Ranch
- Construction Materials:Brick
- Exterior Features:Patio
- Foundation Description:Poured Concrete
Finances and disclosures
- Price:$619,700
- Price per sq. ft.:$242.54
- Tax amount:$6,205
Features and amenities
- Appliances:Dishwasher, Dryer, Microwave, Refrigerator, Washer
- Laundry features:Dryer, Washer
- Amenities:Cable Available, Hi-Speed Internet Available, Pantry
Parking
- Parking description:Attached, Garage Door Opener
- Garage:Yes
- Garage spaces:2
New listings near 1184 Pleasant Valley Drive
 $419,900Active3 beds 2 baths2,641 sq. ft.
4851 Isabella Circle, ONEIDA, WI 54155
MLS# 50331963Listed by: SHOREWEST, REALTORS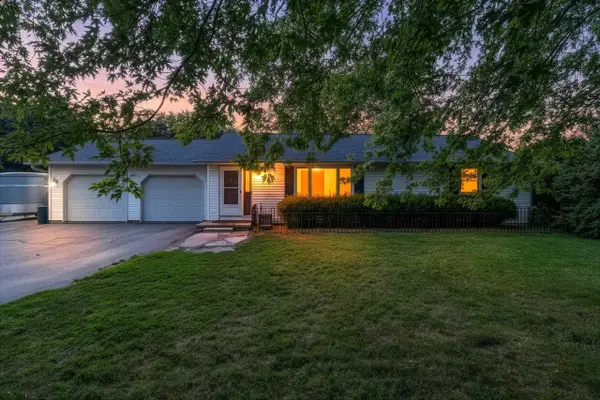 $425,000Active2 beds 2 baths1,232 sq. ft.
N4929 County Road U, DE PERE, WI 54115
MLS# 50331899Listed by: BASE CAMP COUNTRY REAL ESTATE, INC $424,900Active3 beds 3 baths1,944 sq. ft.
1048 Coronado Court, ONEIDA, WI 54155-8644
MLS# 50329790Listed by: PLACE PERFECT REALTY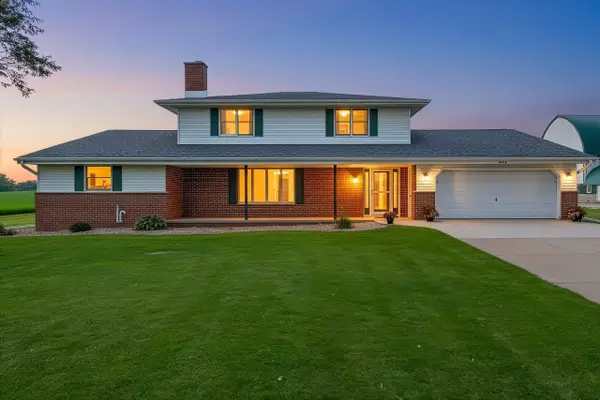 $740,000Active4 beds 3 baths2,240 sq. ft.
N4341 Mc Cabe Road, KAUKAUNA, WI 54130
MLS# 50329538Listed by: BASE CAMP COUNTRY REAL ESTATE, INC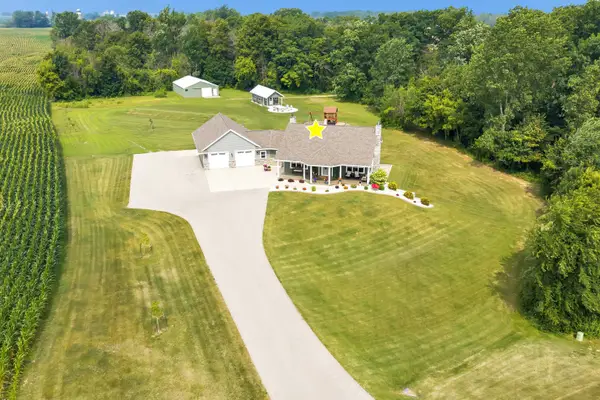 $729,900Active3 beds 3 baths2,712 sq. ft.
N7273 Moore Road, SEYMOUR, WI 54165
MLS# 50329464Listed by: MCMAHON REALTY GROUP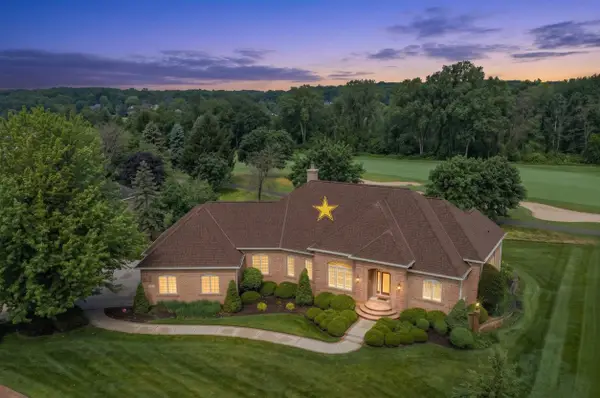 $749,000Active3 beds 4 baths3,845 sq. ft.
1127 Pleasant Valley Drive, ONEIDA, WI 54155
MLS# 50328483Listed by: BEN BARTOLAZZI REAL ESTATE, INC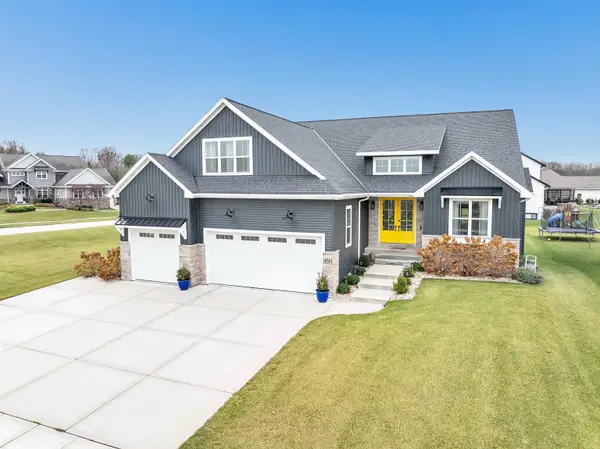 $889,900Active5 beds 4 baths4,494 sq. ft.
4861 Prairie School Drive, ONEIDA, WI 54155
MLS# 50327229Listed by: KELLER WILLIAMS GREEN BAY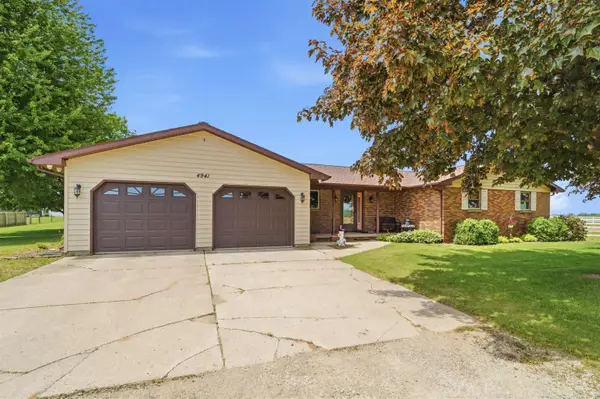 $1,195,000Active3 beds 3 baths2,611 sq. ft.
4941 N Overland Road, ONEIDA, WI 54155
MLS# 50326851Listed by: COLDWELL BANKER REAL ESTATE GROUP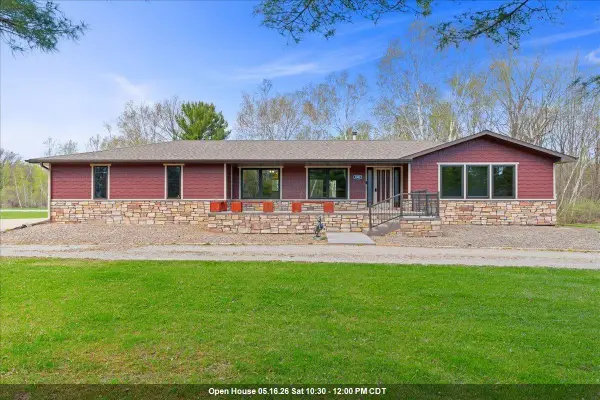 $599,900Active4 beds 2 baths2,466 sq. ft.
4482 Forest Road, ONEIDA, WI 54155-9115
MLS# 50325002Listed by: COLDWELL BANKER REAL ESTATE GROUP


Protect your home and budget from life's surprises with an Assurant Home Warranty, backed by a partner that supports you through every step of homeownership. Explore Plans.
©2026 Century 21 Real Estate LLC. All rights reserved. CENTURY 21®, the CENTURY 21 Logo and C21® are service marks owned by Century 21 Real Estate LLC. Century 21 Real Estate LLC fully supports the principles of the Fair Housing Act and the Equal Opportunity Act. Each office is independently owned and operated. Listing information is deemed reliable but not guaranteed accurate.