
20308 Orbit Road, Ontario, WI 54651
Local realty services provided by:CENTURY 21 Affiliated
20308 Orbit Road,Ontario, WI 54651
$464,000
- 3 Beds
- 2 Baths
- - sq. ft.
- Single family
- Active
Listed by: anthony kelbel, thomas kotten
Office: winding rivers realty
MLS#:2032297
Source:WI_WIREX_SCW
Price summary
- Price:$464,000
About this home
Take a look at this well-maintained home located in the heart of the Driftless Area. This modern ranch-style home offers all the amenities needed for maintenance-free living. The attached 3-car garage, complete with in-floor heat, provides ample space for vehicles and storage. Relax on the covered porch while enjoying stunning sunsets and views of the surrounding countryside. Additionally, the property features a second address and access offering excellent potential for a future build.
Contact an agent
Home facts
- Year built:2019
- Listing ID #:2032297
- Added:2 day(s) ago
- Updated:September 12, 2026 at 03:08 PM
Rooms and interior
- Bedrooms:3
- Total bathrooms:2
- Full bathrooms:2
- Dining Description:On Main Level
- Bathrooms Description:Master Bedroom Bath, Master Bedroom Bath: Full
- Kitchen Description:On Main Level
- Bedroom Description:Master Bedroom On Main Level
Heating and cooling
- Cooling:Central Air, Forced Air
- Heating:Forced Air, LP Gas, Wall Furnace
Structure and exterior
- Year built:2019
- Lot area:3.97 Acres
- Architectural Style:Manufactured w/ Land, Ranch
- Construction Materials:Vinyl
- Exterior Features:Deck, Patio
Schools
- High school:Brookwood
- Middle school:Brookwood
- Elementary school:Brookwood
Utilities
- Sewer:Private Septic System
Finances and disclosures
- Price:$464,000
- Tax amount:$2,889 (2025)
Features and amenities
- Amenities:Cathedral/Vaulted Ceiling
Parking
- Parking description:3 Car Garage, Garage - Attached
- Garage spaces:3
New listings near 20308 Orbit Road
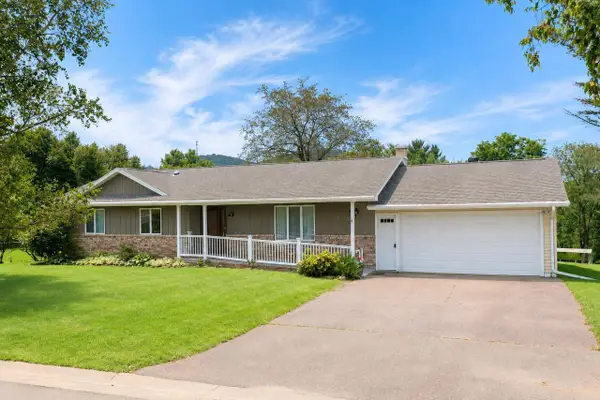 $265,000Pending3 beds 3 baths2,132 sq. ft.
203 N Church Street, Ontario, WI 54651
MLS# 2030291Listed by: NEXTHOME PRIME REAL ESTATE $15,000Active0.62 Acres
Lot 24 Woods Trail, Ontario, WI 54651
MLS# 2029092Listed by: NEXTHOME PRIME REAL ESTATE $15,000Active0.44 Acres
Lot 31 Woods Trail, Ontario, WI 54651
MLS# 2029094Listed by: NEXTHOME PRIME REAL ESTATE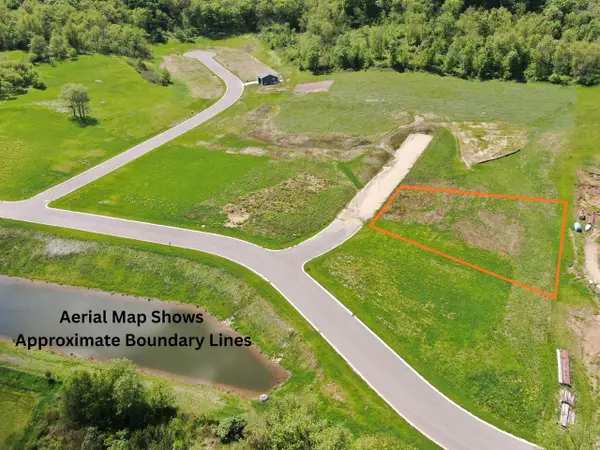 $15,000Active0.77 Acres
Lot 32 Pearson Place, Ontario, WI 54651
MLS# 2028030Listed by: NEXTHOME PRIME REAL ESTATE $144,000Active1 beds 2 baths1,060 sq. ft.
300 N Garden Street, Ontario, WI 54651
MLS# 2025019Listed by: WINDING RIVERS REALTY $15,000Active1.64 Acres
Lot 15 Woods Trail, Ontario, WI 54651
MLS# 2023937Listed by: NEXTHOME PRIME REAL ESTATE $15,000Active1.72 Acres
Lot 16 Woods Trail, Ontario, WI 54651
MLS# 2023938Listed by: NEXTHOME PRIME REAL ESTATE $15,000Active1.09 Acres
Lot 17 Woods Trail, Ontario, WI 54651
MLS# 2023939Listed by: NEXTHOME PRIME REAL ESTATE $15,000Active1.21 Acres
Lot 18 Taylor Way, Ontario, WI 54651
MLS# 2023944Listed by: NEXTHOME PRIME REAL ESTATE $15,000Active0.5 Acres
Lot 22 Woods Trail, Ontario, WI 54651
MLS# 2023921Listed by: NEXTHOME PRIME REAL ESTATE


Protect your home and budget from life's surprises with an Assurant Home Warranty, backed by a partner that supports you through every step of homeownership. Explore Plans.
©2026 Century 21 Real Estate LLC. All rights reserved. CENTURY 21®, the CENTURY 21 Logo and C21® are service marks owned by Century 21 Real Estate LLC. Century 21 Real Estate LLC fully supports the principles of the Fair Housing Act and the Equal Opportunity Act. Each office is independently owned and operated. Listing information is deemed reliable but not guaranteed accurate.