
S1036A State Hwy 131, Ontario, WI 54651
Local realty services provided by:CENTURY 21 Affiliated
S1036A State Hwy 131,Ontario, WI 54651
$729,000
- 2 Beds
- 2 Baths
- 2,016 sq. ft.
- Single family
- Active
Listed by: thomas kotten, anthony kelbel
Office: winding rivers realty
MLS#:2034506
Source:WI_WIREX_SCW
Price summary
- Price:$729,000
- Price per sq. ft.:$361.61
About this home
This one-of-a-kind property in the heart of the Driftless Area features a meticulously maintained log home overlooking picturesque valleys. Relax on the spacious deck and enjoy breathtaking scenic views. The property includes a well-kept barn with workshop space and ample storage for recreational equipment, plus an additional outbuilding perfect for a studio or guest retreat. A unique highlight is the iconic cabin perched on a rock outcropping overlooking the Kickapoo River?a landmark for river enthusiasts. A second cabin on-site provides ultimate peace and solitude. Whether you are looking for a primary residence, a dream getaway, or a potential rental investment, this prime property offers unmatched character and opportunity. Property is situated on four parcels. 042-00316-0000, 042-00316-0002, 042-00321-0000 and 042-00318-0001
Contact an agent
Home facts
- Year built:2012
- Listing ID #:2034506
- Added:12 day(s) ago
- Updated:October 25, 2026 at 02:50 PM
Rooms and interior
- Bedrooms:2
- Total bathrooms:2
- Full bathrooms:2
- Bathrooms Description:No Master Bedroom Bath
- Kitchen Description:Microwave, On Main Level, Refrigerator
- Bedroom Description:Master Bedroom On Main Level
- Basement Description:Full, Partially Finished
- Living area:2,016 sq. ft.
Heating and cooling
- Cooling:Forced Air
- Heating:Forced Air, LP Gas
Structure and exterior
- Year built:2012
- Building area:2,016 sq. ft.
- Lot area:24.05 Acres
- Lot Features:Tillable, Wooded
- Architectural Style:Log Home
- Construction Materials:Log
- Exterior Features:Deck
- Levels:1.5 Story
Schools
- High school:Brookwood
- Middle school:Brookwood
- Elementary school:Brookwood
Utilities
- Water:Well
Finances and disclosures
- Price:$729,000
- Price per sq. ft.:$361.61
- Tax amount:$4,000 (2025)
Features and amenities
- Amenities:Cathedral/Vaulted Ceiling
New listings near S1036A State Hwy 131
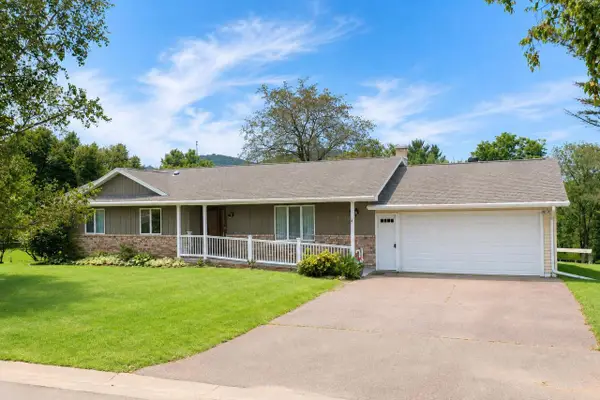 $265,000Pending3 beds 3 baths2,132 sq. ft.
203 N Church Street, Ontario, WI 54651
MLS# 2030291Listed by: NEXTHOME PRIME REAL ESTATE $15,000Active0.62 Acres
Lot 24 Woods Trail, Ontario, WI 54651
MLS# 2029092Listed by: NEXTHOME PRIME REAL ESTATE $15,000Active0.44 Acres
Lot 31 Woods Trail, Ontario, WI 54651
MLS# 2029094Listed by: NEXTHOME PRIME REAL ESTATE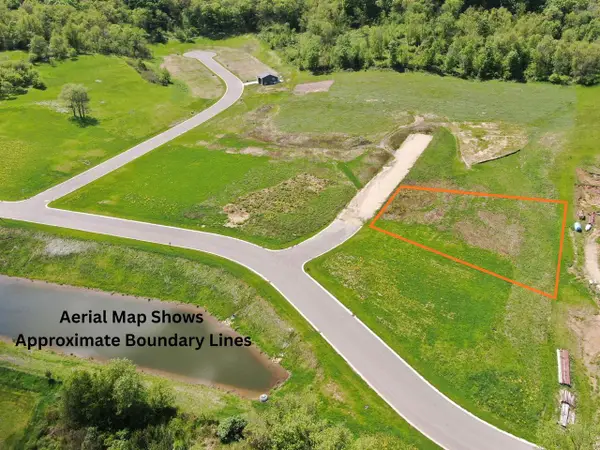 $15,000Active0.77 Acres
Lot 32 Pearson Place, Ontario, WI 54651
MLS# 2028030Listed by: NEXTHOME PRIME REAL ESTATE $144,000Active1 beds 2 baths1,060 sq. ft.
300 N Garden Street, Ontario, WI 54651
MLS# 2025019Listed by: WINDING RIVERS REALTY $15,000Pending1.64 Acres
Lot 15 Woods Trail, Ontario, WI 54651
MLS# 2023937Listed by: NEXTHOME PRIME REAL ESTATE $15,000Pending1.72 Acres
Lot 16 Woods Trail, Ontario, WI 54651
MLS# 2023938Listed by: NEXTHOME PRIME REAL ESTATE $15,000Active1.09 Acres
Lot 17 Woods Trail, Ontario, WI 54651
MLS# 2023939Listed by: NEXTHOME PRIME REAL ESTATE $15,000Active1.21 Acres
Lot 18 Taylor Way, Ontario, WI 54651
MLS# 2023944Listed by: NEXTHOME PRIME REAL ESTATE $15,000Active0.5 Acres
Lot 22 Woods Trail, Ontario, WI 54651
MLS# 2023921Listed by: NEXTHOME PRIME REAL ESTATE


Protect your home and budget from life's surprises with an Assurant Home Warranty, backed by a partner that supports you through every step of homeownership. Explore Plans.
©2026 Century 21 Real Estate LLC. All rights reserved. CENTURY 21®, the CENTURY 21 Logo and C21® are service marks owned by Century 21 Real Estate LLC. Century 21 Real Estate LLC fully supports the principles of the Fair Housing Act and the Equal Opportunity Act. Each office is independently owned and operated. Listing information is deemed reliable but not guaranteed accurate.