
2395 White Oak Trail, Oregon, WI 53575
Local realty services provided by:CENTURY 21 Affiliated
2395 White Oak Trail,Oregon, WI 53575
$1,599,999
- 4 Beds
- 5 Baths
- 5,263 sq. ft.
- Single family
- Active
Listed by: imani jones
Office: exit realty hgm
MLS#:2028815
Source:WI_WIREX_SCW
Price summary
- Price:$1,599,999
- Price per sq. ft.:$304.01
About this home
This one-of-a-kind home sits on nearly three wooded acres in an old growth neighborhood, tucked on a quiet street, with downtown Madison around 15 minutes away. The 5,263 sq ft Contemporary carries a finished walkout lower level, 2 family rooms with custom gas fireplaces, and two screened porches: one opens directly off the office with a hot tub built in for four-season use. Beyond the attached garage, two detached garages complete the property, including a custom toy garage built for the collector: car lift, epoxy floors, and a finished upper level where you can host a guest for the night or just hang out. The kitchen holds a breakfast bar, island, and full appliance suite, and the primary suite includes a walk-in shower with marble countertops. Wet bar, whole-home water softener, natural gas heat, and private well and septic with a full sprinkler system with fire protection, and alarm system to help lower you insurance cost. Come tour the house today!
Contact an agent
Home facts
- Year built:1990
- Listing ID #:2028815
- Added:92 day(s) ago
- Updated:October 25, 2026 at 02:50 PM
Rooms and interior
- Bedrooms:4
- Total bathrooms:5
- Full bathrooms:4
- Half bathrooms:1
- Dining Description:On Main Level
- Bathrooms Description:At least 1 Tub, Master Bedroom Bath, Master Bedroom Bath: Full, Master Bedroom Bath: Walk-In Shower, Whirlpool
- Kitchen Description:Dishwasher, Disposal, Microwave, On Main Level, Range/Oven, Refrigerator
- Bedroom Description:Master Bedroom On Upper Level, Walk-In Closet(s)
- Basement Description:Exposed, Finished, Full, Full Size Windows, Walk Out/Outer Door
- Living area:5,263 sq. ft.
Heating and cooling
- Cooling:Central Air, Forced Air
- Heating:Forced Air, Natural Gas
Structure and exterior
- Year built:1990
- Building area:5,263 sq. ft.
- Lot area:2.94 Acres
- Lot Features:Wooded
- Architectural Style:Contemporary
- Construction Materials:Stucco
- Exterior Features:Patio, Screened porch
- Foundation Description:Poured Concrete
- Levels:2 Story
Schools
- High school:Oregon
- Middle school:Oregon
- Elementary school:Forest Edge
Utilities
- Water:Well
- Sewer:Private Septic System
Finances and disclosures
- Price:$1,599,999
- Price per sq. ft.:$304.01
- Tax amount:$14,098 (2025)
Features and amenities
- Laundry features:Dryer, Washer
- Amenities:Cable/Satellite Available, Cathedral/Vaulted Ceiling, High Speed Internet, Skylight(s), Water Softener, Wet Bar
- Pool features:Hot Tub, WhirlPool/HotTub
Parking
- Parking description:2 Car Garage, 3 Car Garage, Garage - Attached, Garage - Detached, Garage - Heated, Garage Door Over 8 Feet, Garage Opener Included
- Garage spaces:7
New listings near 2395 White Oak Trail
- New
 $759,900Active6 beds 6 baths3,580 sq. ft.
828 - 824 Dunn Ave Avenue, Oregon, WI 53575
MLS# 2035187Listed by: BARNES & ASSOCIATES REALTY GROUP - New
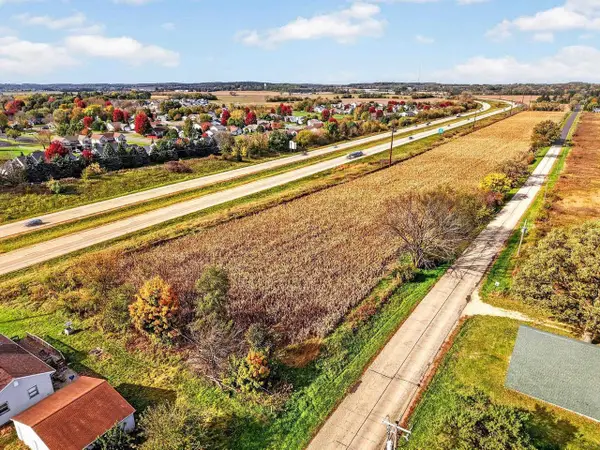 $499,900Active11.03 Acres
749 Schuster Road, Oregon, WI 53590
MLS# 2034921Listed by: STARK COMPANY, REALTORS - New
 $314,900Active2.24 Acres
4738 Rutland Dunn Townline Road, Oregon, WI 53575
MLS# 2034910Listed by: STARK COMPANY, REALTORS - New
 $669,900Active3 beds 4 baths2,806 sq. ft.
5469 Marie Road, Oregon, WI 53575
MLS# 2034703Listed by: RE/MAX PREFERRED - New
 $599,900Active4 beds 1 baths1,873 sq. ft.
5689 County Road D, Oregon, WI 53575
MLS# 2034689Listed by: RE/MAX PREFERRED - Open Sun, 12:30 to 3pmNew
 $315,000Active3 beds 3 baths1,933 sq. ft.
163 Prairie Grass Road #8, Oregon, WI 53575
MLS# 2034663Listed by: FIRST WEBER INC - Open Sun, 12 to 2pmNew
 $574,900Active4 beds 3 baths2,177 sq. ft.
1426 RAVENOAKS Trail, Oregon, WI 53575
MLS# 2034630Listed by: FIRST WEBER INC  $279,900Active2 beds 2 baths1,300 sq. ft.
712 Dunn Avenue, Oregon, WI 53575
MLS# 2034587Listed by: RE/MAX PREFERRED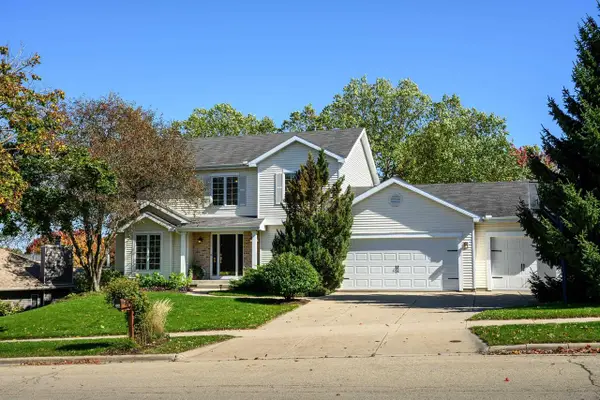 $625,000Active4 beds 4 baths3,190 sq. ft.
992 Autumn Woods Lane, Oregon, WI 53575
MLS# 2034367Listed by: SPRINKMAN REAL ESTATE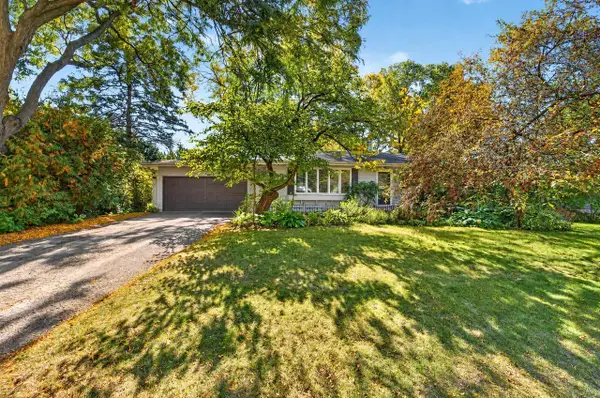 $419,900Active3 beds 2 baths2,038 sq. ft.
372 E Lincoln Street, Oregon, WI 53575
MLS# 2034340Listed by: MHB REAL ESTATE


Protect your home and budget from life's surprises with an Assurant Home Warranty, backed by a partner that supports you through every step of homeownership. Explore Plans.
©2026 Century 21 Real Estate LLC. All rights reserved. CENTURY 21®, the CENTURY 21 Logo and C21® are service marks owned by Century 21 Real Estate LLC. Century 21 Real Estate LLC fully supports the principles of the Fair Housing Act and the Equal Opportunity Act. Each office is independently owned and operated. Listing information is deemed reliable but not guaranteed accurate.