329 Soden Drive, Oregon, WI 53575
Local realty services provided by:CENTURY 21 Affiliated
329 Soden Drive,Oregon, WI 53575
$284,900
- 2 Beds
- 1 Baths
- 1,100 sq. ft.
- Single family
- Active
Listed by: home team4u, diane weaver
Office: stark company, realtors
MLS#:2032289
Source:WIREX Via South Central Wisconsin MLS
Price summary
- Price:$284,900
- Price per sq. ft.:$259
About this home
LESS RENTING. MORE LIVING. ALL YOURS! Ready to say goodbye to rent payments and hello to your own front door? Check out 329 Soden Dr! This 2-bedroom, 1-bath ranch-style duplex packs plenty of possibility into approximately 1,100 sq ft of single-level living. The open layout and vaulted ceiling bring an airy feel, while the walk-in closet gives your wardrobe room to breathe. Need space for your car, bikes or weekend projects? The attached 2-car garage has you covered! Out back, a private fenced yard and patio set the scene for summer BBQs, pets at play or relaxing after a long day. With comfortable spaces inside and out, this home offers the freedom to settle in and make it yours. Why keep renting? Your next chapter is calling! Schedule a tour today!
Contact an agent
Home facts
- Year built:2003
- Listing ID #:2032289
- Added:71 day(s) ago
- Updated:November 19, 2026 at 03:52 PM
Rooms and interior
- Bedrooms:2
- Total bathrooms:1
- Full bathrooms:1
- Bathrooms Description:At least 1 Tub, No Master Bedroom Bath
- Kitchen Description:Dishwasher, Disposal, Microwave, On Main Level, Range/Oven, Refrigerator
- Bedroom Description:Master Bedroom On Main Level, Walk-In Closet(s)
- Living area:1,100 sq. ft.
Heating and cooling
- Cooling:Central Air, Forced Air
- Heating:Forced Air, Natural Gas
Structure and exterior
- Year built:2003
- Building area:1,100 sq. ft.
- Lot area:0.12 Acres
- Architectural Style:Ranch
- Construction Materials:Vinyl
- Exterior Features:Fenced Yard, Patio
- Levels:1 Story
Schools
- High school:Oregon
- Middle school:Oregon
- Elementary school:Netherwood Knoll
Utilities
- Water:Municipal Water
- Sewer:Municipal Sewer
Finances and disclosures
- Price:$284,900
- Price per sq. ft.:$259
- Tax amount:$4,744 (2025)
Features and amenities
- Laundry features:Dryer, Washer
- Amenities:Cathedral/Vaulted Ceiling, Water Softener
Parking
- Parking description:2 Car Garage, Garage - Attached
- Garage spaces:2
New listings near 329 Soden Drive
- Open Sun, 11am to 1pmNew
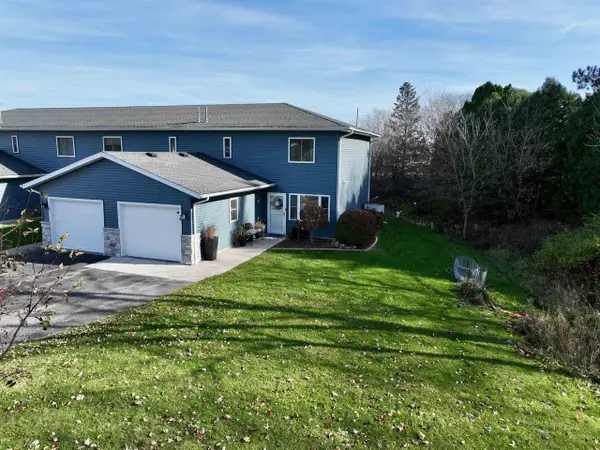
 $319,900Active3 beds 2 baths1,344 sq. ft.
238 Thomson Lane #4, Oregon, WI 53575
MLS# 2036667Listed by: CENTURY 21 AFFILIATED - New
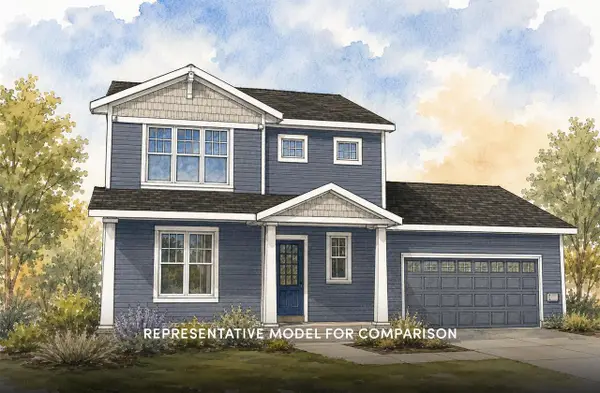 $549,900Active3 beds 3 baths1,876 sq. ft.
332 New Hampton Drive, Oregon, WI 53575
MLS# 2036647Listed by: STARK COMPANY, REALTORS - New
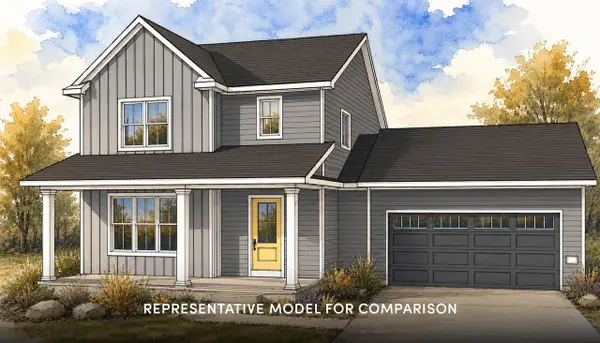 $519,900Active3 beds 3 baths1,700 sq. ft.
344 New Hampton Drive, Oregon, WI 53575
MLS# 2036651Listed by: STARK COMPANY, REALTORS - New
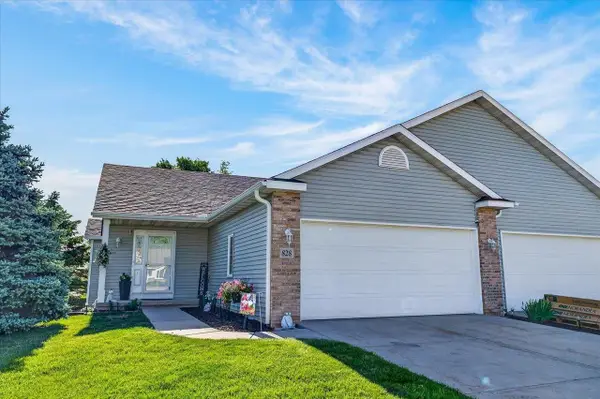 $399,000Active3 beds 3 baths1,790 sq. ft.
828 Dunn Avenue, Oregon, WI 53575
MLS# 2036607Listed by: BARNES & ASSOCIATES REALTY GROUP 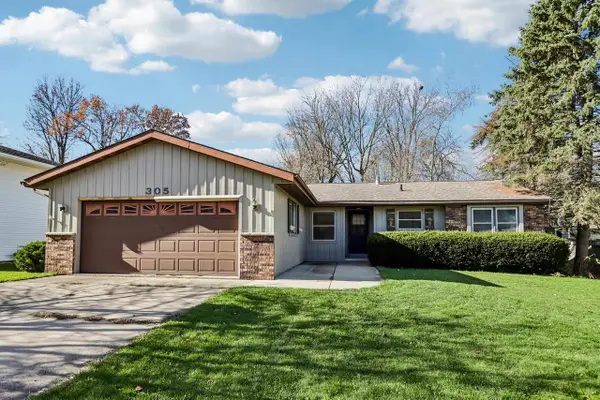 $300,000Pending3 beds 2 baths1,200 sq. ft.
305 Ash Street, Oregon, WI 53575
MLS# 2036179Listed by: MODERN REALTY PARTNERS LLC- New
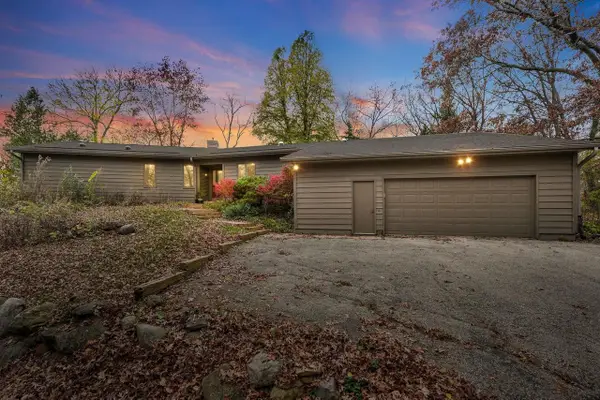 $550,000Active3 beds 3 baths1,822 sq. ft.
1531 Partridge Hill Drive, Oregon, WI 53575
MLS# 2036103Listed by: STARK COMPANY, REALTORS 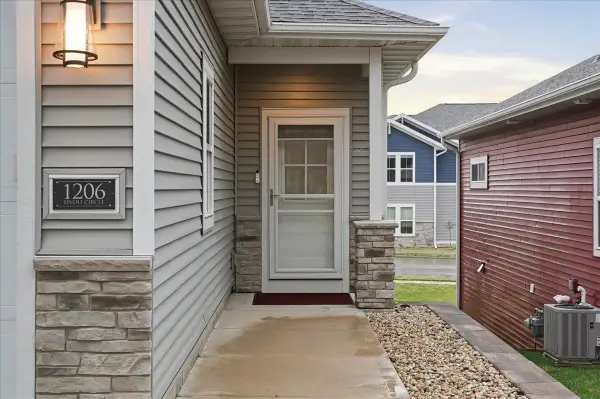 $420,000Active2 beds 2 baths1,292 sq. ft.
1206 Tivoli Circle, Oregon, WI 53575
MLS# 2035904Listed by: REALTY EXECUTIVES COOPER SPRANSY $420,000Active3 beds 1 baths1,040 sq. ft.
510 Center Road, Oregon, WI 53575
MLS# 2035840Listed by: FIRST WEBER INC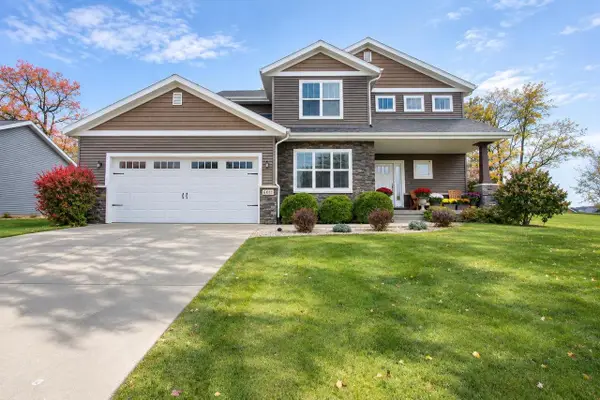 $689,900Pending3 beds 4 baths2,779 sq. ft.
601 Prairie Grass Road, Oregon, WI 53575
MLS# 2035700Listed by: RE/MAX PREFERRED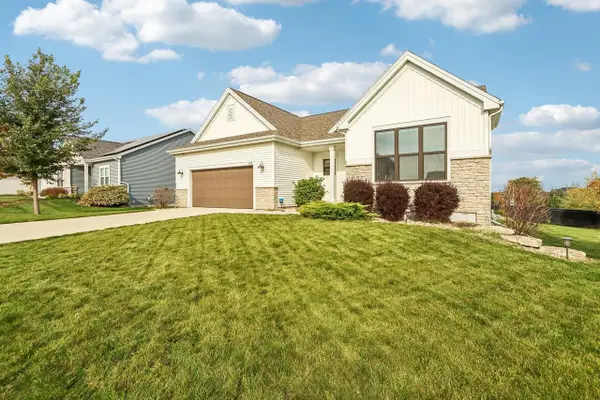 $649,900Active4 beds 3 baths2,595 sq. ft.
534 Foxfield Road, Oregon, WI 53575
MLS# 2035578Listed by: RESTAINO & ASSOCIATES


Protect your home and budget from life's surprises with an Assurant Home Warranty, backed by a partner that supports you through every step of homeownership. Explore Plans.
©2026 Century 21 Real Estate LLC. All rights reserved. CENTURY 21®, the CENTURY 21 Logo and C21® are service marks owned by Century 21 Real Estate LLC. Century 21 Real Estate LLC fully supports the principles of the Fair Housing Act and the Equal Opportunity Act. Each office is independently owned and operated. Listing information is deemed reliable but not guaranteed accurate.