
431 Thomas Court, Oregon, WI 53575
Local realty services provided by:CENTURY 21 Affiliated
431 Thomas Court,Oregon, WI 53575
$449,900
- 4 Beds
- 3 Baths
- 2,108 sq. ft.
- Single family
- Active
Upcoming open houses
- Sun, Oct 0410:30 am - 12:30 pm
Listed by: luke bruckner
Office: collective real estate group
MLS#:2033919
Source:WI_WIREX_SCW
Price summary
- Price:$449,900
- Price per sq. ft.:$213.43
About this home
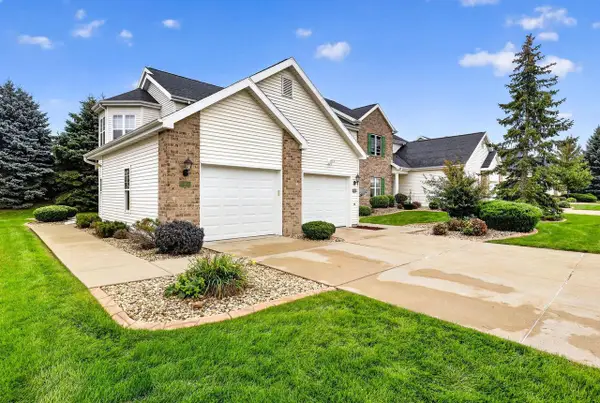
Welcome to this 4 bed/3 bath ranch home located on a quiet cul-de-sac just minutes to everything Oregon has to offer & only 15 minutes to Madison! The open-concept main level features updated flooring & seamless flow between the kitchen, dining & living rm w/easy access to the backyard through a patio door. Updated kitchen offers white cabinetry, granite counters, tile backsplash, stainless steel appliance & large island w/breakfast bar. Spacious primary bedroom includes a large walk-in closet & private bath w/new flooring & extended vanity. Two additional bedrooms & a full bath complete the main level. The expansive lower level offers a large rec room with projector, 4th bedroom, full bath & two generous storage areas. Outside, enjoy a spacious backyard with an included hot tub, two storage sheds & pergola?ideal for relaxing & entertaining. Two-car attached garage adds convenience & storage. Great location and move-in ready!
Contact an agent
Home facts
- Year built:1992
- Subdivision & Development:Hickory Estates
- Listing ID #:2033919
- Added:1 day(s) ago
- Updated:October 03, 2026 at 04:06 AM
Rooms and interior
- Bedrooms:4
- Total bathrooms:3
- Full bathrooms:3
- Bathrooms Description:At least 1 Tub, Master Bedroom Bath, Master Bedroom Bath: Full
- Kitchen Description:Dishwasher, Disposal, Microwave, On Main Level, Range/Oven, Refrigerator
- Bedroom Description:Master Bedroom On Main Level, Walk-In Closet(s)
- Basement Description:Full, Partially Finished
- Living area:2,108 sq. ft.
Heating and cooling
- Cooling:Central Air, Forced Air
- Heating:Forced Air, Natural Gas
Structure and exterior
- Year built:1992
- Building area:2,108 sq. ft.
- Lot area:0.24 Acres
- Lot Features:Sidewalks
- Architectural Style:Ranch
- Construction Materials:Vinyl
- Exterior Features:Deck, Patio
- Foundation Description:Poured Concrete
- Levels:1 Story
Schools
- High school:Oregon
- Middle school:Oregon
- Elementary school:Call School District
Utilities
- Water:Municipal Water
- Sewer:Municipal Sewer
Finances and disclosures
- Price:$449,900
- Price per sq. ft.:$213.43
- Tax amount:$6,269 (2025)
Features and amenities
- Laundry features:Dryer, Washer
- Amenities:Water Softener
Parking
- Parking description:2 Car Garage, Garage - Attached
- Garage spaces:2
New listings near 431 Thomas Court
- Open Sat, 1 to 3pmNew
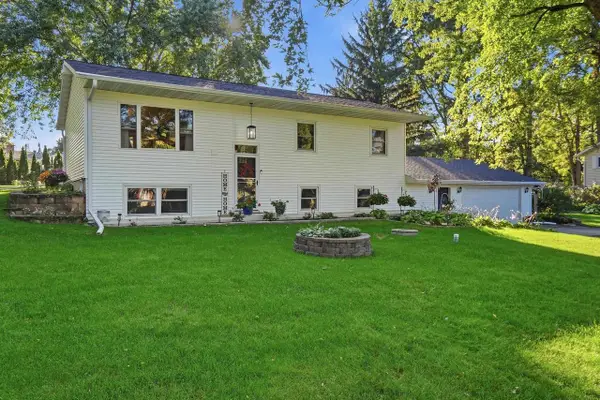 $458,000Active3 beds 3 baths1,658 sq. ft.
2307 White Oak Trail, Oregon, WI 53575
MLS# 2033577Listed by: REALTY EXECUTIVES COOPER SPRANSY - New
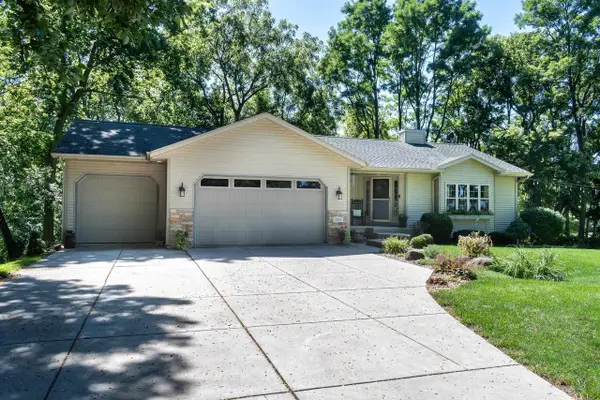 $625,000Active4 beds 3 baths2,846 sq. ft.
2001 Timber Lake Road, Oregon, WI 53575
MLS# 2033369Listed by: SPRINKMAN REAL ESTATE - Open Sat, 10:30am to 12:30pmNew
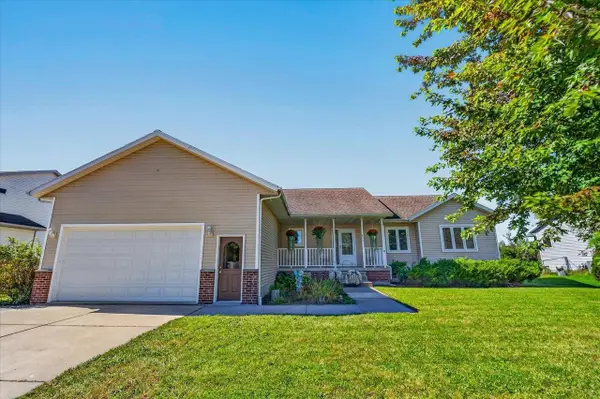 $550,000Active5 beds 3 baths3,092 sq. ft.
875 Merri-Hill Drive, Oregon, WI 53575
MLS# 2033321Listed by: FIRST WEBER INC - New
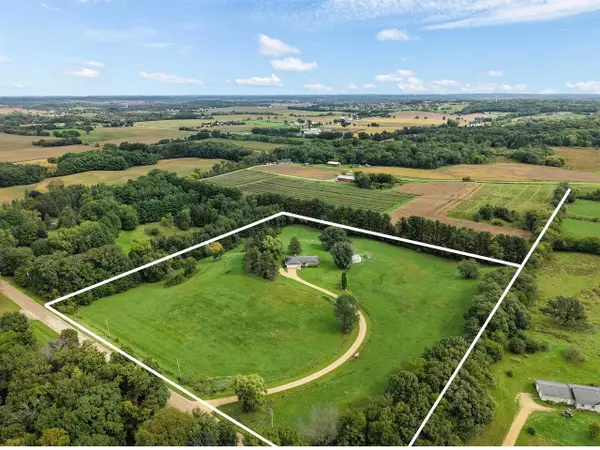 $575,000Active3 beds 2 baths1,500 sq. ft.
994 Tipperary Road, Oregon, WI 53575
MLS# 2033292Listed by: REAL BROKER LLC - New
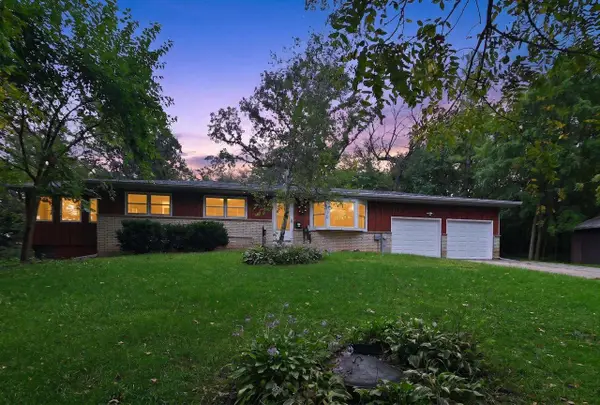 $469,000Active3 beds 2 baths1,665 sq. ft.
4031 Lally Road, Oregon, WI 53575
MLS# 2033264Listed by: FIRST WEBER INC - New
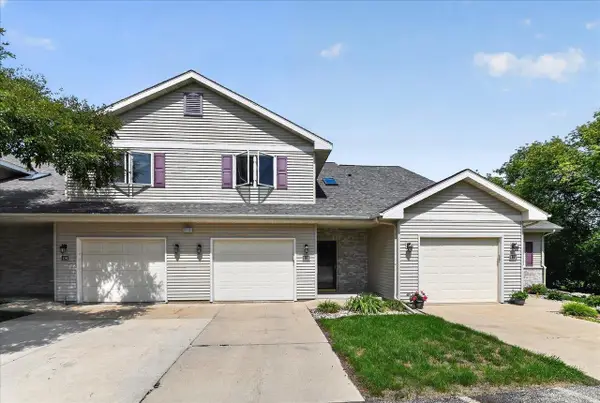 $299,900Active3 beds 3 baths1,464 sq. ft.
118 Elliott Lane, Oregon, WI 53575
MLS# 2033243Listed by: EXIT REALTY HGM - New
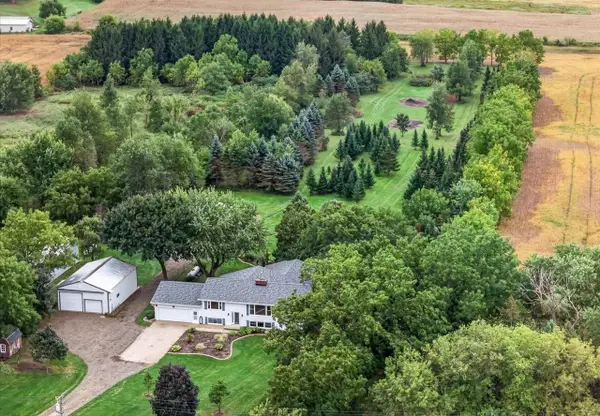 $699,900Active3 beds 3 baths3,440 sq. ft.
5981 Purcell Road, Oregon, WI 53575
MLS# 2033211Listed by: SUE PEDERSON & ASSOC., REALTORS LLC - Open Sun, 1 to 3pm
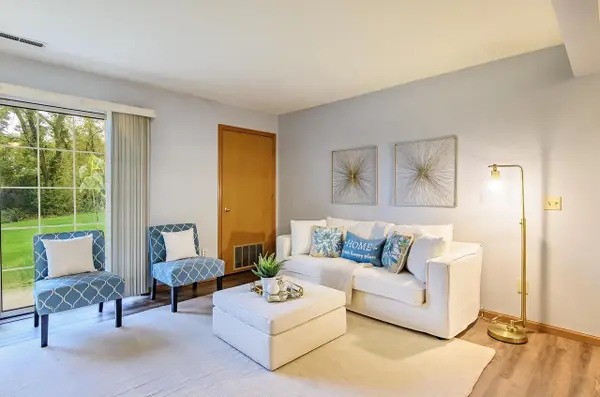 $250,000Active2 beds 2 baths1,056 sq. ft.
883 Park Street #102, Oregon, WI 53575
MLS# 2033130Listed by: REALTY EXECUTIVES COOPER SPRANSY - Open Sun, 1 to 3pm
 $269,900Active2 beds 2 baths1,318 sq. ft.
748 Dunn Avenue, Oregon, WI 53575
MLS# 2033093Listed by: STARK COMPANY, REALTORS


Protect your home and budget from life's surprises with an Assurant Home Warranty, backed by a partner that supports you through every step of homeownership. Explore Plans.
©2026 Century 21 Real Estate LLC. All rights reserved. CENTURY 21®, the CENTURY 21 Logo and C21® are service marks owned by Century 21 Real Estate LLC. Century 21 Real Estate LLC fully supports the principles of the Fair Housing Act and the Equal Opportunity Act. Each office is independently owned and operated. Listing information is deemed reliable but not guaranteed accurate.