
435 Peterson Trail, Oregon, WI 53575
Local realty services provided by:CENTURY 21 Affiliated
435 Peterson Trail,Oregon, WI 53575
$834,900
- 4 Beds
- 3 Baths
- 3,749 sq. ft.
- Single family
- Active
Listed by: brandon buell
Office: realty executives cooper spransy
MLS#:2030196
Source:WI_WIREX_SCW
Price summary
- Price:$834,900
- Price per sq. ft.:$222.7
- Monthly HOA dues:$15.83
About this home
Better than new, this 2023 Oregon ranch has been thoughtfully finished and upgraded since the day it was built. Step inside to an open, airy main level with wood floors that flow throughout and a great room made for gathering. The kitchen is a standout, featuring a large island, pantry, and quartz countertops, all opening naturally into the living and dining spaces. The primary suite is a true retreat with a walk-in closet and spa-like bathroom with walk-in shower. The main level laundry brings everyday convenience, and two additional bedrooms and a second full bath round out the level. Downstairs, the newly finished lower level adds serious value! The entire space is flooded with natural light, and features a rec room w/ wet bar, a fourth bedroom, a full bath, and an office. Out back, the patio with remote-control screened enclosure makes outdoor entertaining effortless, with easy access to patio and fenced yard. All this, with walking distance to library, parks and more!
Contact an agent
Home facts
- Year built:2023
- Subdivision & Development:Highlands of Netherwood
- Listing ID #:2030196
- Added:74 day(s) ago
- Updated:October 25, 2026 at 02:50 PM
Rooms and interior
- Bedrooms:4
- Total bathrooms:3
- Full bathrooms:3
- Bathrooms Description:At least 1 Tub, Master Bedroom Bath, Master Bedroom Bath: Full, Master Bedroom Bath: Walk-In Shower, Stubbed For Bathroom on Lower
- Kitchen Description:Dishwasher, Disposal, Microwave, On Main Level, Range/Oven, Refrigerator
- Bedroom Description:Master Bedroom On Main Level, Walk-In Closet(s)
- Basement Description:8'+ Ceiling, Exposed, Finished, Full, Full Size Windows, Radon Mitigation System
- Living area:3,749 sq. ft.
Heating and cooling
- Cooling:Forced Air
- Heating:Forced Air, Natural Gas
Structure and exterior
- Year built:2023
- Building area:3,749 sq. ft.
- Lot area:0.26 Acres
- Lot Features:Sidewalks
- Architectural Style:Ranch
- Construction Materials:Stone, Vinyl
- Exterior Features:Deck
- Foundation Description:Poured Concrete
- Levels:1 Story
Schools
- High school:Oregon
- Middle school:Oregon
- Elementary school:Call School District
Utilities
- Water:Municipal Water
- Sewer:Municipal Sewer
Finances and disclosures
- Price:$834,900
- Price per sq. ft.:$222.7
- Tax amount:$11,278 (2025)
Features and amenities
- Laundry features:Dryer, Washer
- Amenities:Cable/Satellite Available, High Speed Internet, High Speed Internet Available, Water Softener, Wet Bar
Parking
- Parking description:3 Car Garage, Garage - Attached, Garage Opener Included
- Garage spaces:3
New listings near 435 Peterson Trail
- New
 $759,900Active6 beds 6 baths3,580 sq. ft.
828 - 824 Dunn Ave Avenue, Oregon, WI 53575
MLS# 2035187Listed by: BARNES & ASSOCIATES REALTY GROUP - New
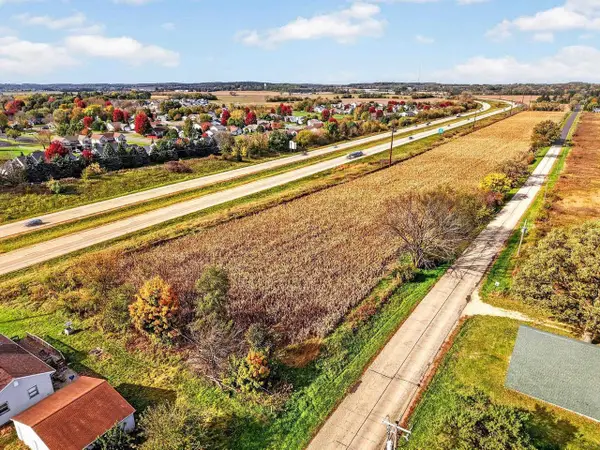 $499,900Active11.03 Acres
749 Schuster Road, Oregon, WI 53590
MLS# 2034921Listed by: STARK COMPANY, REALTORS - New
 $314,900Active2.24 Acres
4738 Rutland Dunn Townline Road, Oregon, WI 53575
MLS# 2034910Listed by: STARK COMPANY, REALTORS - New
 $669,900Active3 beds 4 baths2,806 sq. ft.
5469 Marie Road, Oregon, WI 53575
MLS# 2034703Listed by: RE/MAX PREFERRED - New
 $599,900Active4 beds 1 baths1,873 sq. ft.
5689 County Road D, Oregon, WI 53575
MLS# 2034689Listed by: RE/MAX PREFERRED - Open Sun, 12:30 to 3pmNew
 $315,000Active3 beds 3 baths1,933 sq. ft.
163 Prairie Grass Road #8, Oregon, WI 53575
MLS# 2034663Listed by: FIRST WEBER INC - Open Sun, 12 to 2pmNew
 $574,900Active4 beds 3 baths2,177 sq. ft.
1426 RAVENOAKS Trail, Oregon, WI 53575
MLS# 2034630Listed by: FIRST WEBER INC  $279,900Active2 beds 2 baths1,300 sq. ft.
712 Dunn Avenue, Oregon, WI 53575
MLS# 2034587Listed by: RE/MAX PREFERRED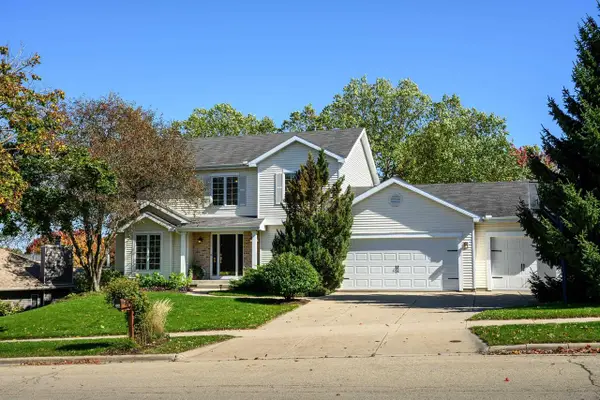 $625,000Active4 beds 4 baths3,190 sq. ft.
992 Autumn Woods Lane, Oregon, WI 53575
MLS# 2034367Listed by: SPRINKMAN REAL ESTATE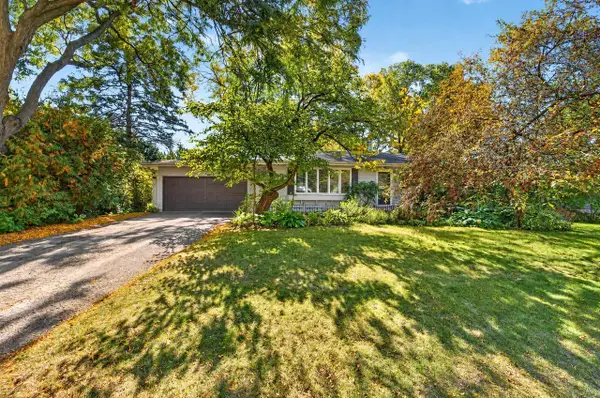 $419,900Active3 beds 2 baths2,038 sq. ft.
372 E Lincoln Street, Oregon, WI 53575
MLS# 2034340Listed by: MHB REAL ESTATE


Protect your home and budget from life's surprises with an Assurant Home Warranty, backed by a partner that supports you through every step of homeownership. Explore Plans.
©2026 Century 21 Real Estate LLC. All rights reserved. CENTURY 21®, the CENTURY 21 Logo and C21® are service marks owned by Century 21 Real Estate LLC. Century 21 Real Estate LLC fully supports the principles of the Fair Housing Act and the Equal Opportunity Act. Each office is independently owned and operated. Listing information is deemed reliable but not guaranteed accurate.