1230 Kimball Avenue, Osceola, WI 54020
Local realty services provided by:CENTURY 21 Brainerd Realty, Inc.
1230 Kimball Avenue,Osceola, WI 54020
$335,000
- 3 Beds
- 2 Baths
- 1,875 sq. ft.
- Single family
- Coming Soon
Listed by: amy j. mccune
Office: realty one group simplified
MLS#:7142375
Source:NSMLS
Price summary
- Price:$335,000
- Price per sq. ft.:$178.67
About this home
Professional photos coming Sept 15 or 16th! Welcome to 1230 Kimball Ave in Osceola! This spacious 3-bedroom, 2-bathroom home offers 1,875 square feet of comfortable living space with an open-concept layout and oversized bedrooms. The lower level features a large, private owner’s suite, providing a comfortable retreat. Enjoy a large front entry with a covered walkway leading to the front door, plus an oversized 3-stall garage offering plenty of space for vehicles, storage, and more. The kitchen features stainless steel appliances and opens nicely to the main living area. A great combination of space, comfort, and functionality in a convenient Osceola location!
Contact an agent
Home facts
- Year built:2009
- Subdivision & Development:Gateway Meadows
- Listing ID #:7142375
- Updated:September 12, 2026 at 12:27 PM
Rooms and interior
- Bedrooms:3
- Total bathrooms:2
- Full bathrooms:1
- Dining Description:Informal Dining Room
- Bathrooms Description:Main Floor Full Bath
- Kitchen Description:Dishwasher, Microwave, Range, Refrigerator, Stainless Steel Appliances
- Basement:Yes
- Basement Description:Daylight / Lookout Windows, Finished, Full, Walkout
- Living area:1,875 sq. ft.
Heating and cooling
- Cooling:Central Air
- Heating:Forced Air
- Central air:Yes
Structure and exterior
- Roof:Age Over 8 Years, Asphalt
- Year built:2009
- Building area:1,875 sq. ft.
- Lot area:0.23 Acres
- Lot Features:Irregular Lot
- Levels:Bi/Split Level
Utilities
- Water:City Water - Connected
- Sewer:City Sewer - Connected
Finances and disclosures
- Price:$335,000
- Price per sq. ft.:$178.67
- Tax amount:$4,615 (2025)
Features and amenities
- Appliances:Microwave, Range, Refrigerator, Stainless Steel Appliances
- Laundry features:Dryer
- Amenities:Fuel Tank - Owned
Parking
- Parking description:Asphalt, Attached Garage, Garage Door Opener
- Garage:Yes
- Garage spaces:3
New listings near 1230 Kimball Avenue
- Coming Soon
 $319,750Coming Soon2 beds 2 baths1,324 sq. ft.
390 Ladd Lane, Osceola, WI 54020
MLS# 7140261Listed by: RE/MAX SYNERGY - Coming Soon
 $257,000Coming Soon2 beds 2 baths1,050 sq. ft.
512 Eric Drive, Osceola, WI 54020
MLS# 7130908Listed by: RE/MAX SYNERGY - New

 $299,900Active4 beds 2 baths2,600 sq. ft.
906 N Cascade Street, Osceola, WI 54020
MLS# 7142701Listed by: CENTURY 21 AFFILIATED - New
 $520,000Active4 beds 2 baths2,478 sq. ft.
821 223rd Street, Osceola, WI 54020
MLS# 7142152Listed by: COUNSELOR REALTY, INC - New
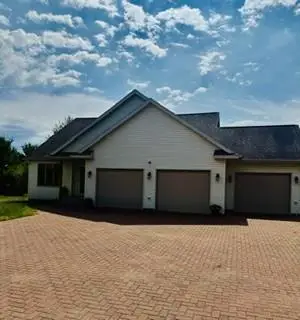 $415,000Active2 beds 2 baths2,130 sq. ft.
2490 88th Avenue, Osceola, WI 54020
MLS# 7138702Listed by: RE/MAX RESULTS - New
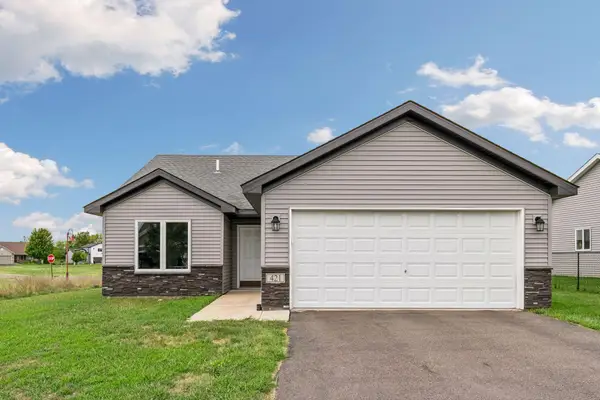 $300,000Active2 beds 2 baths1,185 sq. ft.
421 Staples Road, Osceola, WI 54020
MLS# 7134630Listed by: KELLER WILLIAMS PREMIER REALTY 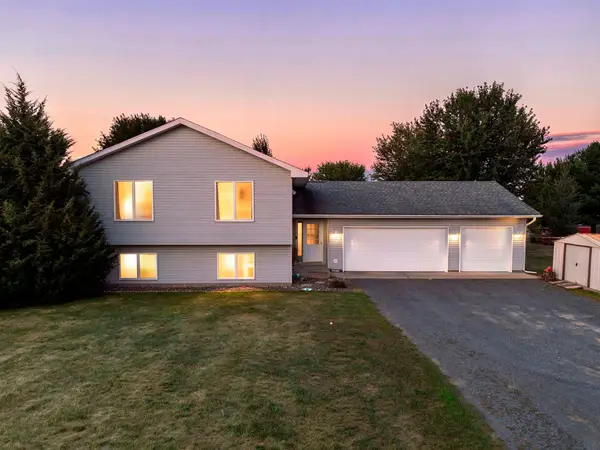 $375,000Active3 beds 2 baths2,406 sq. ft.
2462 83rd Avenue, Osceola, WI 54020
MLS# 7132245Listed by: EDINA REALTY, INC.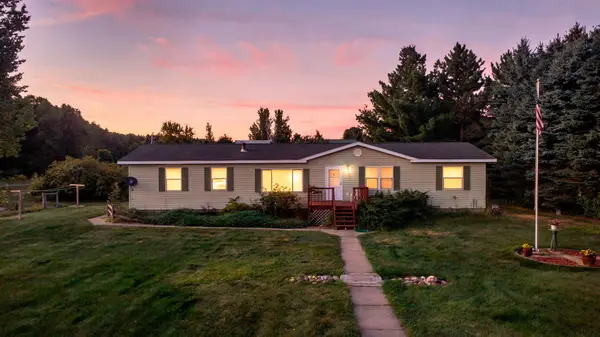 $399,900Active3 beds 3 baths1,885 sq. ft.
641 240th Street, Osceola, WI 54020
MLS# 7130299Listed by: KELLER WILLIAMS INTEGRITY WI/MN- Open Sun, 2:30 to 4:30pm
 $499,900Active3 beds 3 baths2,000 sq. ft.
32 256th Street, Osceola, WI 54020
MLS# 7129590Listed by: KELLER WILLIAMS PREMIER REALTY


Protect your home and budget from life's surprises with an Assurant Home Warranty, backed by a partner that supports you through every step of homeownership. Explore Plans.
©2026 Century 21 Real Estate LLC. All rights reserved. CENTURY 21®, the CENTURY 21 Logo and C21® are service marks owned by Century 21 Real Estate LLC. Century 21 Real Estate LLC fully supports the principles of the Fair Housing Act and the Equal Opportunity Act. Each office is independently owned and operated. Listing information is deemed reliable but not guaranteed accurate.