303 8th Avenue, Osceola, WI 54020
Local realty services provided by:CENTURY 21 Atwood
Listed by:
 Melissa Jones(715) 755 - 2664CENTURY 21 Affiliated
Office: century 21 affiliated
MLS#:7146650
Source:NSMLS
Price summary
- Price:$225,000
- Price per sq. ft.:$175.78
About this home
Move-in ready and full of charm! This compact 1.5-story home offers 2+ bedrooms and a comfortable, easy-to-maintain layout. Hardwood floors add warmth and character throughout, while the galley-style kitchen makes great use of the space. Many of the windows have been updated, bringing in plenty of natural light. Outside, enjoy a nice lot with mature trees providing shade and a pleasant setting. The 1.5-car garage offers room for parking along with additional storage. Conveniently located within walking distance of Osceola schools and close to town amenities. Whether you're looking for your first home, downsizing, or simply want an affordable, move-in ready option, this home is ready for its next owner!
Contact an agent
Home facts
- Year built:1950
- Subdivision & Development:Staples Add
- Listing ID #:7146650
- Added:1 day(s) ago
- Updated:September 18, 2026 at 05:54 PM
Rooms and interior
- Bedrooms:2
- Total bathrooms:1
- Full bathrooms:1
- Bathrooms Description:Main Floor Full Bath
- Kitchen Description:Range, Refrigerator
- Basement:Yes
- Basement Description:Full
- Living area:735 sq. ft.
Heating and cooling
- Heating:Forced Air
Structure and exterior
- Year built:1950
- Building area:735 sq. ft.
- Lot area:0.2 Acres
- Levels:1 1/2 Story
Utilities
- Water:City Water - Connected
- Sewer:City Sewer - Connected
Finances and disclosures
- Price:$225,000
- Price per sq. ft.:$175.78
- Tax amount:$1,694 (2025)
Features and amenities
- Appliances:Range, Refrigerator
Parking
- Parking description:Detached Garage
- Garage:Yes
- Garage spaces:1
New listings near 303 8th Avenue
- Coming Soon
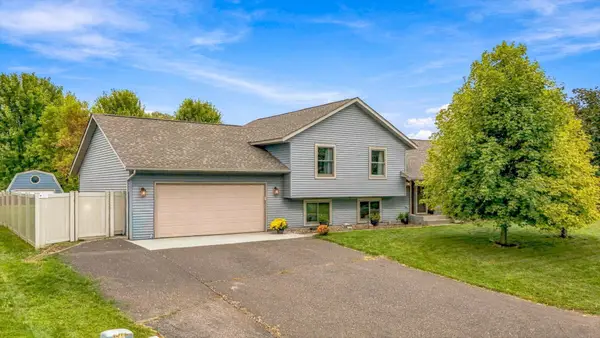 $400,000Coming Soon5 beds 3 baths2,897 sq. ft.
409 Smith Avenue, Osceola, WI 54020
MLS# 7124767Listed by: KRIS LINDAHL REAL ESTATE - New
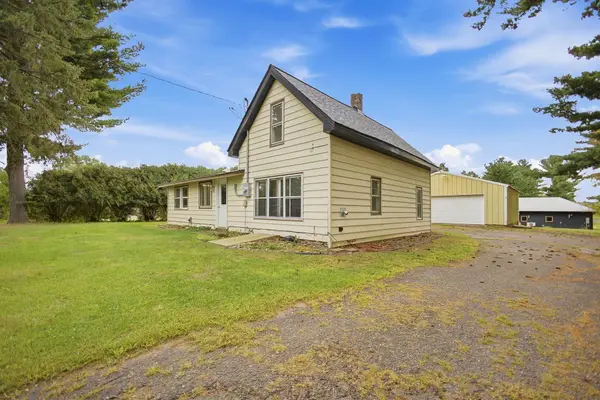 $200,000Active3 beds 1 baths1,193 sq. ft.
1866 60th Avenue, Osceola, WI 54020
MLS# 7146143Listed by: EDINA REALTY, INC. - New
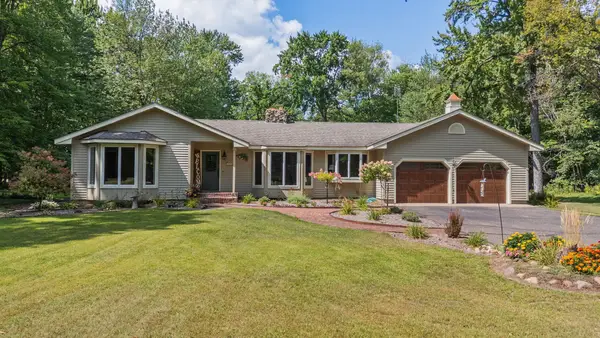 $450,000Active3 beds 5 baths3,567 sq. ft.
587 245th Street, Osceola, WI 54020
MLS# 7130978Listed by: REALTY ONE GROUP SIMPLIFIED - New

 $299,900Active4 beds 2 baths2,600 sq. ft.
906 N Cascade Street, Osceola, WI 54020
MLS# 7142701Listed by: CENTURY 21 AFFILIATED - New
 $335,000Active3 beds 2 baths1,875 sq. ft.
1230 Kimball Avenue, Osceola, WI 54020
MLS# 7142375Listed by: REALTY ONE GROUP SIMPLIFIED - New
 $319,750Active2 beds 2 baths1,324 sq. ft.
390 Ladd Lane, Osceola, WI 54020
MLS# 7140261Listed by: RE/MAX SYNERGY - New
 $257,000Active2 beds 2 baths1,050 sq. ft.
512 Eric Drive, Osceola, WI 54020
MLS# 7130908Listed by: RE/MAX SYNERGY - New
 $520,000Active4 beds 2 baths2,478 sq. ft.
821 223rd Street, Osceola, WI 54020
MLS# 7142152Listed by: COUNSELOR REALTY, INC  $415,000Active2 beds 2 baths2,130 sq. ft.
2490 88th Avenue, Osceola, WI 54020
MLS# 7138702Listed by: RE/MAX RESULTS


Protect your home and budget from life's surprises with an Assurant Home Warranty, backed by a partner that supports you through every step of homeownership. Explore Plans.
©2026 Century 21 Real Estate LLC. All rights reserved. CENTURY 21®, the CENTURY 21 Logo and C21® are service marks owned by Century 21 Real Estate LLC. Century 21 Real Estate LLC fully supports the principles of the Fair Housing Act and the Equal Opportunity Act. Each office is independently owned and operated. Listing information is deemed reliable but not guaranteed accurate.