310 280th Street, Osceola, WI 54020
Local realty services provided by:CENTURY 21 FM Realty
310 280th Street,Osceola, WI 54020
$450,000
- 4 Beds
- 2 Baths
- 2,041 sq. ft.
- Single family
- Coming Soon
Listed by: michael carlson, kendra carlson
Office: edina realty, inc.
MLS#:7146866
Source:NSMLS
Price summary
- Price:$450,000
- Price per sq. ft.:$220.48
About this home
Enjoy peaceful country living with room to spread out on this beautiful 9.95-acre property south of Osceola, WI. Tucked along a quiet country road and surrounded by mature trees, this well-cared-for home offers privacy, space, and a setting that is easy to appreciate. Inside, you’ll find 4 bedrooms and 2 bathrooms along with an open-concept kitchen, dining, and living area that creates a comfortable space for everyday living and gathering with family and friends. A storage room and extra-spacious utility room provide plenty of additional functionality and organization. Step outside onto the deck overlooking the beautiful, private backyard, the perfect place to relax, entertain, or simply enjoy the peaceful surroundings. With nearly 10 acres, mature woods, and an extra-large yard, there is plenty of space to enjoy the outdoors, explore, garden, play, or simply take in the quiet country setting. The Standing Cedars State Natural Area is just across the road providing 1,700 acres of gorgeous protected land. A detached 30x24, 2-stall garage and additional 24x24 storage shed provide plenty of room for vehicles, lawn equipment, toys, and more. Clean, well maintained, and surrounded by beautiful countryside, this property offers the space and privacy of country living while still feeling like home. Full photos coming Monday 9/21....
Contact an agent
Home facts
- Year built:1995
- Listing ID #:7146866
- Updated:September 19, 2026 at 03:43 PM
Rooms and interior
- Bedrooms:4
- Total bathrooms:2
- Full bathrooms:1
- Dining Description:Kitchen/Dining Room
- Bathrooms Description:3/4 Basement, Main Floor Full Bath
- Kitchen Description:Dishwasher, Microwave, Range, Refrigerator
- Basement:Yes
- Basement Description:Finished, Full
- Living area:2,041 sq. ft.
Heating and cooling
- Cooling:Central Air
- Heating:Forced Air
- Central air:Yes
Structure and exterior
- Roof:Asphalt
- Year built:1995
- Building area:2,041 sq. ft.
- Lot area:9.95 Acres
- Lot Features:Tree Coverage - Heavy
- Levels:1 Story
Utilities
- Water:Private, Well
- Sewer:Private Sewer, Tank with Drainage Field
Finances and disclosures
- Price:$450,000
- Price per sq. ft.:$220.48
- Tax amount:$4,049 (2025)
Features and amenities
- Appliances:Microwave, Range, Refrigerator, Washer
- Laundry features:Dryer, Washer
Parking
- Parking description:Detached Garage, Gravel
- Garage:Yes
- Garage spaces:4
New listings near 310 280th Street
- New
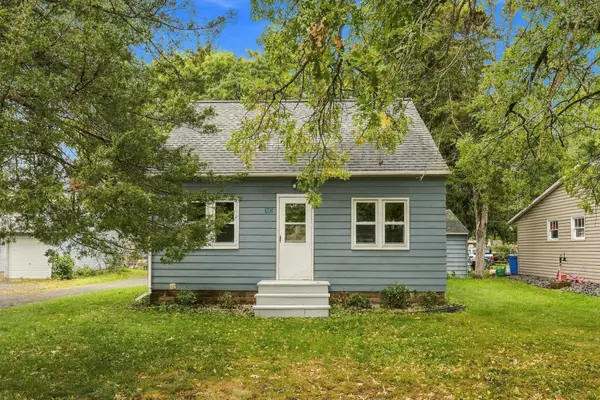
 $225,000Active2 beds 1 baths993 sq. ft.
303 8th Avenue, Osceola, WI 54020
MLS# 7146650Listed by: CENTURY 21 AFFILIATED - New
 $200,000Active3 beds 1 baths1,193 sq. ft.
1866 60th Avenue, Osceola, WI 54020
MLS# 7146143Listed by: EDINA REALTY, INC. - New
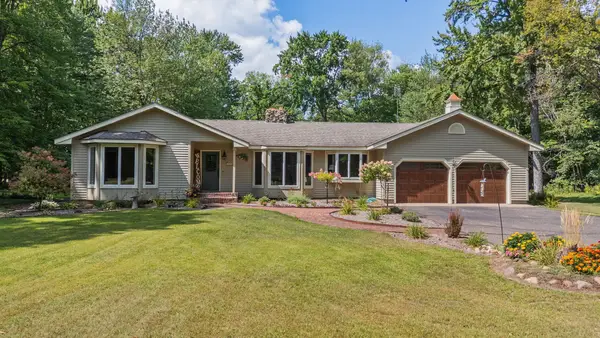 $450,000Active3 beds 5 baths3,567 sq. ft.
587 245th Street, Osceola, WI 54020
MLS# 7130978Listed by: REALTY ONE GROUP SIMPLIFIED - New
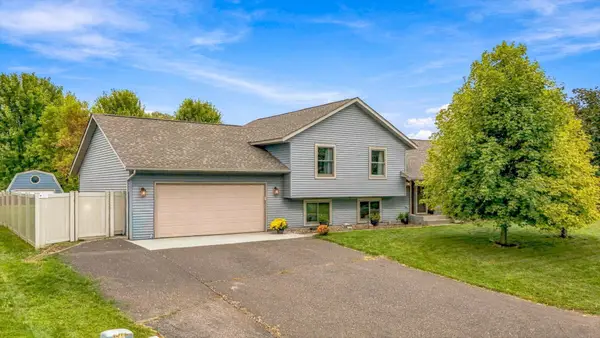 $400,000Active5 beds 3 baths2,897 sq. ft.
409 Smith Avenue, Osceola, WI 54020
MLS# 7124767Listed by: KRIS LINDAHL REAL ESTATE - New
 $299,900Active4 beds 2 baths2,600 sq. ft.
906 N Cascade Street, Osceola, WI 54020
MLS# 7142701Listed by: CENTURY 21 AFFILIATED - New
 $335,000Active3 beds 2 baths1,875 sq. ft.
1230 Kimball Avenue, Osceola, WI 54020
MLS# 7142375Listed by: REALTY ONE GROUP SIMPLIFIED - New
 $319,750Active2 beds 2 baths1,324 sq. ft.
390 Ladd Lane, Osceola, WI 54020
MLS# 7140261Listed by: RE/MAX SYNERGY - New
 $257,000Active2 beds 2 baths1,050 sq. ft.
512 Eric Drive, Osceola, WI 54020
MLS# 7130908Listed by: RE/MAX SYNERGY - New
 $520,000Active4 beds 2 baths2,478 sq. ft.
821 223rd Street, Osceola, WI 54020
MLS# 7142152Listed by: COUNSELOR REALTY, INC


Protect your home and budget from life's surprises with an Assurant Home Warranty, backed by a partner that supports you through every step of homeownership. Explore Plans.
©2026 Century 21 Real Estate LLC. All rights reserved. CENTURY 21®, the CENTURY 21 Logo and C21® are service marks owned by Century 21 Real Estate LLC. Century 21 Real Estate LLC fully supports the principles of the Fair Housing Act and the Equal Opportunity Act. Each office is independently owned and operated. Listing information is deemed reliable but not guaranteed accurate.