
32 256th St Street, Osceola, WI 54020
Local realty services provided by:CENTURY 21 Brainerd Realty, Inc.
Listed by: mara n bowman
Office: coldwell banker realty
MLS#:7108876
Source:NSMLS
Price summary
- Price:$539,900
- Price per sq. ft.:$269.95
About this home
Beautiful new construction home offering the convenience of one-level living on 2 acres! This thoughtfully designed 3-bedroom, 3-bath home features an open-concept floor plan with soaring 10-foot ceilings and abundant natural light throughout. The kitchen is equipped with Whirlpool stainless steel appliances and opens seamlessly to the spacious living and dining areas, perfect for everyday living and entertaining.
The oversized 2-car attached garage features oversized garage doors for added flexibility and storage. Enjoy outdoor living with two concrete patios and a 38' x 20' concrete garage pad, ideal for additional parking, recreational vehicles, or future outbuilding access.
Quality craftsmanship, modern finishes, and a peaceful country setting combine to make this move-in-ready home a must-see. Schedule your tour today!
Contact an agent
Home facts
- Year built:2026
- Listing ID #:7108876
- Added:35 day(s) ago
- Updated:August 18, 2026 at 12:02 PM
Rooms and interior
- Bedrooms:3
- Total bathrooms:3
- Full bathrooms:1
- Half bathrooms:1
- Dining Description:Kitchen/Dining Room
- Bathrooms Description:Main Floor 1/2 Bath, Main Floor Full Bath
- Kitchen Description:Dishwasher, Microwave, Range, Refrigerator, Stainless Steel Appliances
- Basement:Yes
- Living area:2,000 sq. ft.
Heating and cooling
- Cooling:Central Air
- Heating:Forced Air
- Central air:Yes
Structure and exterior
- Roof:Age 8 Years or Less, Asphalt
- Year built:2026
- Building area:2,000 sq. ft.
- Lot area:2 Acres
- Lot Features:Irregular Lot, Tree Coverage - Medium
- Levels:1 Story
Utilities
- Water:Private, Well
- Sewer:Private Sewer, Septic System Compliant - Yes, Tank with Drainage Field
Finances and disclosures
- Price:$539,900
- Price per sq. ft.:$269.95
- Tax amount:$470 (2025)
Features and amenities
- Appliances:Microwave, Range, Refrigerator, Stainless Steel Appliances, Washer
- Laundry features:Dryer, Washer
- Amenities:Gas Water Heater
Parking
- Parking description:Attached Garage, Concrete, Garage Door Opener, Gravel, Insulated Garage
- Garage:Yes
- Garage spaces:2
New listings near 32 256th St Street
- New
 $200,000Active3 beds 2 baths1,300 sq. ft.
2267 75th Avenue, Osceola, WI 54020
MLS# 7115649Listed by: EDINA REALTY, INC. - New
 $375,000Active2 beds 1 baths1,024 sq. ft.
342 Paulsen Lake Court, Osceola, WI 54020
MLS# 7127799Listed by: RE/MAX TEAM 1 REALTY - New
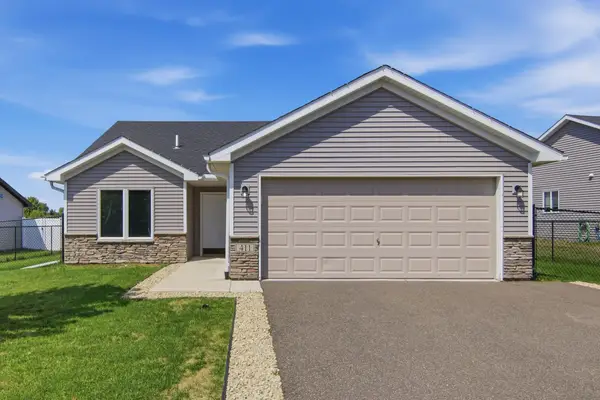 $305,000Active2 beds 2 baths1,185 sq. ft.
411 Staples Road, Osceola, WI 54020
MLS# 7126847Listed by: EXP REALTY, LLC - New
 $325,000Active2 beds 2 baths1,190 sq. ft.
806 248th Street, Osceola, WI 54020
MLS# 7126650Listed by: KELLER WILLIAMS PREMIER REALTY - New
 $279,000Active2 beds 2 baths1,314 sq. ft.
137 Belmont Street, Osceola, WI 54020
MLS# 7123657Listed by: EDINA REALTY, INC. - New
 $725,000Active3 beds 3 baths2,399 sq. ft.
376 220th Street, Osceola, WI 54020
MLS# 7067109Listed by: EDINA REALTY, INC.  $335,000Pending2 beds 2 baths1,443 sq. ft.
622 Kreekview Drive, Osceola, WI 54020
MLS# 7123401Listed by: COMPASS REALTY GROUP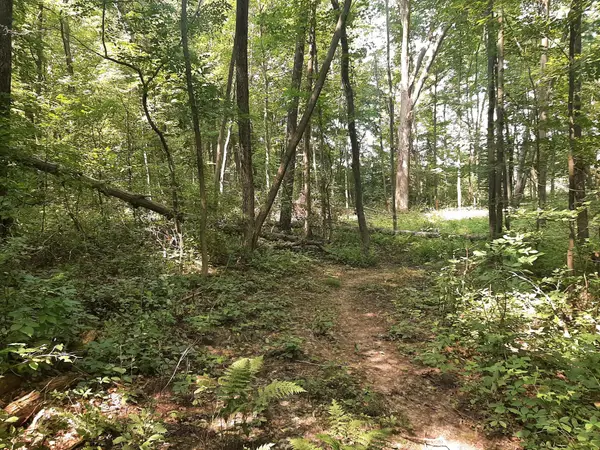 $134,900Pending3.68 Acres
TBD Xxx 279th Street, Osceola, WI 54020
MLS# 7119280Listed by: COMPASS REALTY GROUP $389,900Active4 beds 3 baths1,494 sq. ft.
381 Mill Street, Osceola, WI 54020
MLS# 7113140Listed by: NATIONAL REALTY GUILD- Open Sun, 1 to 3pm
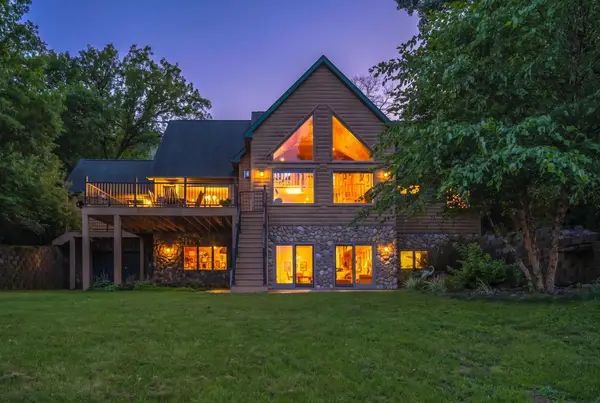 $989,000Active4 beds 4 baths3,452 sq. ft.
1898 60th Avenue, Osceola, WI 54020
MLS# 7113030Listed by: WHITE OAKS REAL ESTATE, LLC


Protect your home and budget from life's surprises with an Assurant Home Warranty, backed by a partner that supports you through every step of homeownership. Explore Plans.
©2026 Century 21 Real Estate LLC. All rights reserved. CENTURY 21®, the CENTURY 21 Logo and C21® are service marks owned by Century 21 Real Estate LLC. Century 21 Real Estate LLC fully supports the principles of the Fair Housing Act and the Equal Opportunity Act. Each office is independently owned and operated. Listing information is deemed reliable but not guaranteed accurate.