409 Smith Avenue, Osceola, WI 54020
Local realty services provided by:CENTURY 21 Atwood
409 Smith Avenue,Osceola, WI 54020
$400,000
- 5 Beds
- 3 Baths
- 2,897 sq. ft.
- Single family
- Coming Soon
Listed by: kris lindahl, ann drewiske
Office: kris lindahl real estate
MLS#:7124767
Source:NSMLS
Price summary
- Price:$400,000
- Price per sq. ft.:$134.45
About this home
ROOM TO LIVE. SPACE TO GROW. A HOME YOU’LL LOVE TO COME HOME TO! This spacious 5-bedroom, 3-bath 4-level split delivers the flexibility buyers crave with thoughtful updates and inviting spaces throughout. Three bedrooms on one level include a private primary suite with its own 3/4 bath!
Step inside to a bright, welcoming living room featuring vaulted ceilings, newer Andersen windows and a cozy corner gas fireplace—the perfect spot to relax. The large kitchen is ready for everything from quick breakfasts to holiday gatherings, with abundant cabinetry, pantry storage and newer LG stainless-steel appliances. New carpet adds warmth and a fresh, move-in-ready feel.
The lower-level family room is made for gathering, featuring a three-sided fireplace and walk-out to the garage. Step outside from the dining room onto your private backyard retreat, where a brand-new concrete patio and new vinyl privacy fence create the perfect setting for summer evenings, entertaining or simply enjoying a little peace and quiet. The 12x12 garden shed provides plenty of room for bikes, tools, toys and all the extras.
Plus, enjoy the convenience of a brand-new concrete garage apron and a location that puts you close to downtown Osceola, local shops, dining and the area's picturesque attractions.
Five bedrooms. Three baths. Multiple living spaces. Great updates. Private outdoor space. And a location you'll love. This is the one you've been waiting for—come see it and fall in love!...
Contact an agent
Home facts
- Year built:2001
- Subdivision & Development:Del Mar First Add
- Listing ID #:7124767
- Updated:September 18, 2026 at 12:16 PM
Rooms and interior
- Bedrooms:5
- Total bathrooms:3
- Full bathrooms:1
- Dining Description:Breakfast Bar, Informal Dining Room
- Bathrooms Description:3/4 Basement, Upper Level Full Bath
- Kitchen Description:Dishwasher, Microwave, Range, Refrigerator
- Basement:Yes
- Basement Description:Daylight / Lookout Windows, Finished
- Living area:2,897 sq. ft.
Heating and cooling
- Cooling:Central Air
- Heating:Forced Air
- Central air:Yes
Structure and exterior
- Year built:2001
- Building area:2,897 sq. ft.
- Lot area:0.28 Acres
- Levels:4 or More Level Split
Utilities
- Water:City Water - Connected
- Sewer:City Sewer - Connected
Finances and disclosures
- Price:$400,000
- Price per sq. ft.:$134.45
- Tax amount:$5,934 (2025)
Features and amenities
- Appliances:Microwave, Range, Refrigerator, Water Softener Owned
- Laundry features:Dryer
- Amenities:Water Softener Owned
Parking
- Parking description:Asphalt, Attached Garage
- Garage:Yes
- Garage spaces:2
New listings near 409 Smith Avenue
- New
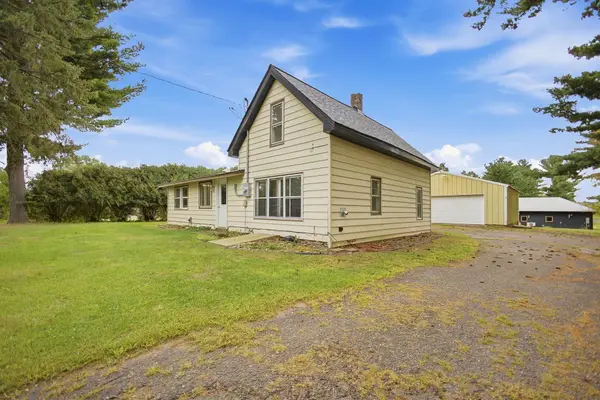 $200,000Active3 beds 1 baths1,193 sq. ft.
1866 60th Avenue, Osceola, WI 54020
MLS# 7146143Listed by: EDINA REALTY, INC. - New
 $200,000Active3 beds 1 baths1,193 sq. ft.
1866 60th Avenue, Osceola, WI 54020
MLS# 1605252Listed by: EDINA REALTY, CORP. - ST CROIX FALLS - New
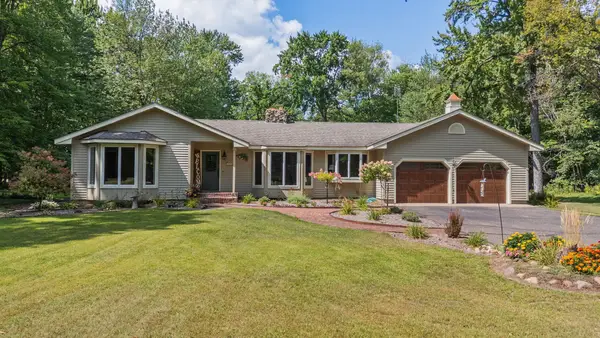 $450,000Active3 beds 5 baths3,567 sq. ft.
587 245th Street, Osceola, WI 54020
MLS# 7130978Listed by: REALTY ONE GROUP SIMPLIFIED - New

 $299,900Active4 beds 2 baths2,600 sq. ft.
906 N Cascade Street, Osceola, WI 54020
MLS# 7142701Listed by: CENTURY 21 AFFILIATED - New
 $335,000Active3 beds 2 baths1,875 sq. ft.
1230 Kimball Avenue, Osceola, WI 54020
MLS# 7142375Listed by: REALTY ONE GROUP SIMPLIFIED - New
 $319,750Active2 beds 2 baths1,324 sq. ft.
390 Ladd Lane, Osceola, WI 54020
MLS# 7140261Listed by: RE/MAX SYNERGY - New
 $257,000Active2 beds 2 baths1,050 sq. ft.
512 Eric Drive, Osceola, WI 54020
MLS# 7130908Listed by: RE/MAX SYNERGY - New
 $520,000Active4 beds 2 baths2,478 sq. ft.
821 223rd Street, Osceola, WI 54020
MLS# 7142152Listed by: COUNSELOR REALTY, INC  $415,000Active2 beds 2 baths2,130 sq. ft.
2490 88th Avenue, Osceola, WI 54020
MLS# 7138702Listed by: RE/MAX RESULTS


Protect your home and budget from life's surprises with an Assurant Home Warranty, backed by a partner that supports you through every step of homeownership. Explore Plans.
©2026 Century 21 Real Estate LLC. All rights reserved. CENTURY 21®, the CENTURY 21 Logo and C21® are service marks owned by Century 21 Real Estate LLC. Century 21 Real Estate LLC fully supports the principles of the Fair Housing Act and the Equal Opportunity Act. Each office is independently owned and operated. Listing information is deemed reliable but not guaranteed accurate.