821 223rd Street, Osceola, WI 54020
Local realty services provided by:CENTURY 21 First Realty, Inc.
Listed by: amy c. piccott
Office: counselor realty, inc
MLS#:7142152
Source:NSMLS
Price summary
- Price:$520,000
- Price per sq. ft.:$188.82
About this home
Enjoy peaceful country living just minutes from Osceola! This like-new construction home is set on 1.92 acres in a beautiful, quiet development, and offers plenty of natural light and thoughtfully finished living space. The main level features three bedrooms, a convenient laundry room, vinyl plank flooring and three-panel doors throughout. The private primary suite includes a tiled bathroom with a walk-in tiled shower. Gorgeous cabinetry and stainless steel appliances are showcased in the eat-in kitchen, complete with a spacious island, gorgeous quartz countertops, and a RO system at the sink and refrigerator. The finished walkout lower level expands the home with a spacious family room (there's even a gas line for a future fireplace), fourth bedroom and bathroom rough-in, plus abundant storage. Step outside to the expansive patio, perfect for entertaining or relaxing while enjoying the peaceful surroundings. Additional improvements include landscaping, beautiful retaining walls, above ground pool, and a chicken coop. Located just outside of town with convenient access to Osceola’s shopping, dining, parks and everyday amenities. You won't want to miss this one!...
Contact an agent
Home facts
- Year built:2022
- Subdivision & Development:Boulder Ridge A County
- Listing ID #:7142152
- Added:1 day(s) ago
- Updated:September 12, 2026 at 12:27 PM
Rooms and interior
- Bedrooms:4
- Total bathrooms:2
- Full bathrooms:1
- Dining Description:Breakfast Bar, Eat In Kitchen, Kitchen/Dining Room, Living/Dining Room
- Bathrooms Description:Main Floor Full Bath, Rough In
- Kitchen Description:Cooktop, Dishwasher, Microwave, Range, Refrigerator, Stainless Steel Appliances
- Basement:Yes
- Basement Description:Drain Tiled, Finished
- Living area:2,478 sq. ft.
Heating and cooling
- Cooling:Central Air
- Heating:Forced Air
- Central air:Yes
Structure and exterior
- Roof:Age 8 Years or Less, Asphalt, Composition, Pitched
- Year built:2022
- Building area:2,478 sq. ft.
- Lot area:1.92 Acres
- Lot Features:Tree Coverage - Light
- Levels:1 Story
Utilities
- Water:Well
- Sewer:Septic System Compliant - Yes
Finances and disclosures
- Price:$520,000
- Price per sq. ft.:$188.82
- Tax amount:$3,383 (2025)
Features and amenities
- Appliances:Microwave, Range, Refrigerator, Stainless Steel Appliances, Washer
- Laundry features:Dryer, Washer
- Amenities:Electric Water Heater, Water Osmosis System
- Pool features:Above Ground
Parking
- Parking description:Attached Garage, Garage Door Opener, Gravel
- Garage:Yes
- Garage spaces:2
New listings near 821 223rd Street
- Coming Soon
 $335,000Coming Soon3 beds 2 baths1,875 sq. ft.
1230 Kimball Avenue, Osceola, WI 54020
MLS# 7142375Listed by: REALTY ONE GROUP SIMPLIFIED - Coming Soon
 $319,750Coming Soon2 beds 2 baths1,324 sq. ft.
390 Ladd Lane, Osceola, WI 54020
MLS# 7140261Listed by: RE/MAX SYNERGY - Coming Soon
 $257,000Coming Soon2 beds 2 baths1,050 sq. ft.
512 Eric Drive, Osceola, WI 54020
MLS# 7130908Listed by: RE/MAX SYNERGY - New

 $299,900Active4 beds 2 baths2,600 sq. ft.
906 N Cascade Street, Osceola, WI 54020
MLS# 7142701Listed by: CENTURY 21 AFFILIATED - New
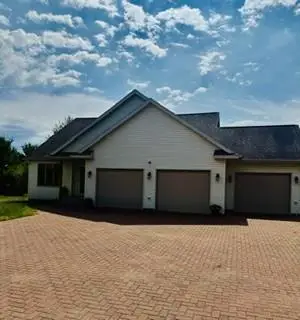 $415,000Active2 beds 2 baths2,130 sq. ft.
2490 88th Avenue, Osceola, WI 54020
MLS# 7138702Listed by: RE/MAX RESULTS - New
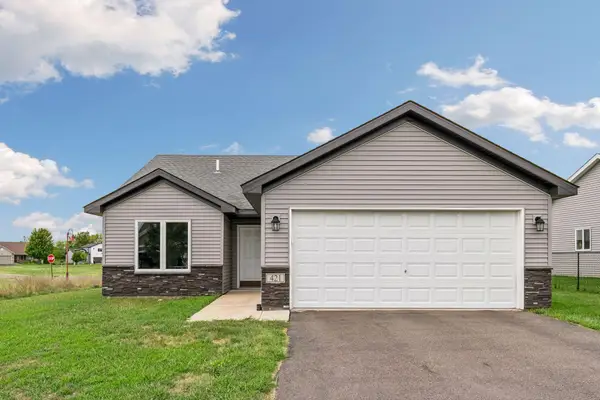 $300,000Active2 beds 2 baths1,185 sq. ft.
421 Staples Road, Osceola, WI 54020
MLS# 7134630Listed by: KELLER WILLIAMS PREMIER REALTY 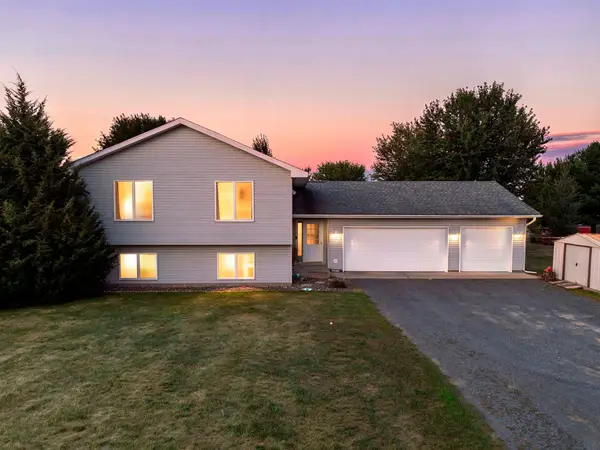 $375,000Active3 beds 2 baths2,406 sq. ft.
2462 83rd Avenue, Osceola, WI 54020
MLS# 7132245Listed by: EDINA REALTY, INC.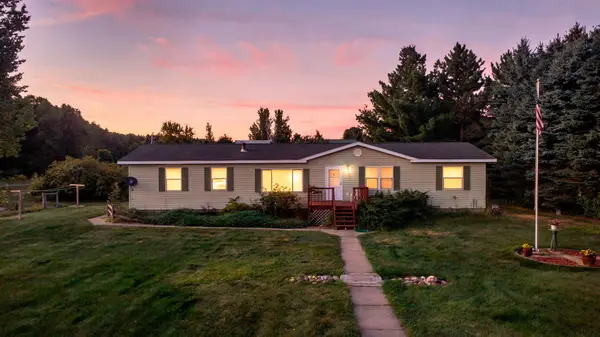 $399,900Active3 beds 3 baths1,885 sq. ft.
641 240th Street, Osceola, WI 54020
MLS# 7130299Listed by: KELLER WILLIAMS INTEGRITY WI/MN- Open Sun, 2:30 to 4:30pm
 $499,900Active3 beds 3 baths2,000 sq. ft.
32 256th Street, Osceola, WI 54020
MLS# 7129590Listed by: KELLER WILLIAMS PREMIER REALTY


Protect your home and budget from life's surprises with an Assurant Home Warranty, backed by a partner that supports you through every step of homeownership. Explore Plans.
©2026 Century 21 Real Estate LLC. All rights reserved. CENTURY 21®, the CENTURY 21 Logo and C21® are service marks owned by Century 21 Real Estate LLC. Century 21 Real Estate LLC fully supports the principles of the Fair Housing Act and the Equal Opportunity Act. Each office is independently owned and operated. Listing information is deemed reliable but not guaranteed accurate.