1126 Adams Avenue, Oshkosh, WI 54902-3418
Local realty services provided by:CENTURY 21 Ace Realty
1126 Adams Avenue,Oshkosh, WI 54902-3418
$199,900
- 3 Beds
- 2 Baths
- 1,629 sq. ft.
- Single family
- Active
Listed by: anita bluhm
Office: first weber oshkosh
MLS#:50334251
Source:WI_WIREX_RANW
Price summary
- Price:$199,900
- Price per sq. ft.:$122.71
About this home
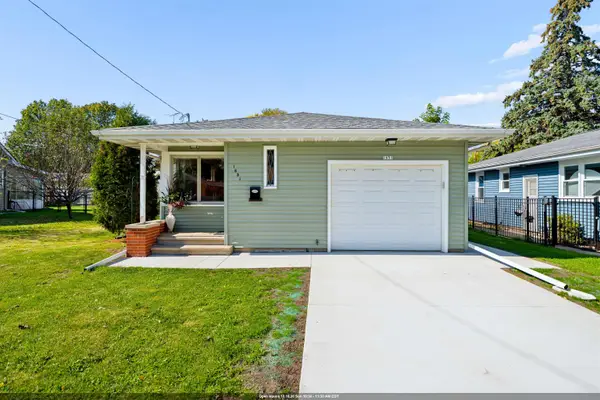
Cute as a Button! Charming Home with Flexible Living Space This home offers 2 bedrooms on the main level, plus an extra-spacious third bedroom upstairs! The sunny, cook’s delight kitchen is ready to inspire your favorite meals, while the bright and cozy living room provides a welcoming space to relax and unwind. The main level features two nicely sized bedrooms and a full bath with a tub/shower combination. Head downstairs to the finished family room, perfect for game nights, movie marathons, or gathering with friends and family. A second full bathroom with a shower adds extra convenience and flexibility. Car enthusiasts, hobbyists, and storage seekers will love the oversized two-car garage, complete with an attached screened porch with Winter coverage boards to offer added versatility.
Contact an agent
Home facts
- Year built:1960
- Listing ID #:50334251
- Added:1 day(s) ago
- Updated:October 15, 2026 at 05:05 PM
Rooms and interior
- Bedrooms:3
- Total bathrooms:2
- Full bathrooms:2
- Kitchen Description:Dishwasher, Freezer, Microwave, Range, Refrigerator
- Bedroom Description:Primary Bed 1st Floor
- Basement Description:Full, Partial Fin. Contiguous, Shower Stall Only
- Living area:1,629 sq. ft.
Heating and cooling
- Cooling:Central Air
- Heating:Forced Air
- Central air:Yes
Structure and exterior
- Year built:1960
- Building area:1,629 sq. ft.
- Lot area:0.14 Acres
- Foundation Description:Block
Finances and disclosures
- Price:$199,900
- Price per sq. ft.:$122.71
- Tax amount:$3,055
Features and amenities
- Appliances:Dishwasher, Dryer, Freezer, Microwave, Refrigerator, Washer
- Laundry features:Dryer, Washer
Parking
- Parking description:Detached, Garage Door Opener
- Garage:Yes
- Garage spaces:2
New listings near 1126 Adams Avenue
- New
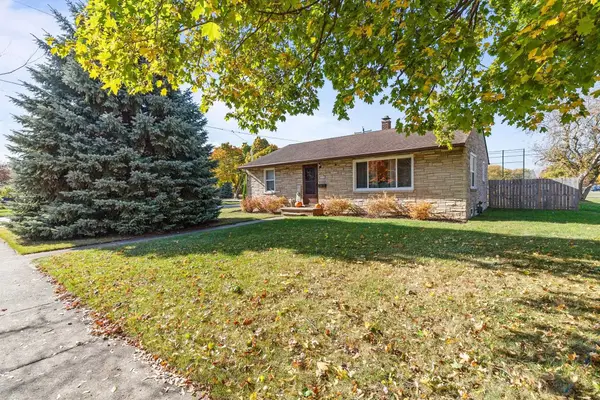 $239,900Active3 beds 1 baths1,120 sq. ft.
1503 Doemel Street, OSHKOSH, WI 54901
MLS# 50334365Listed by: BECKMAN PROPERTIES - New
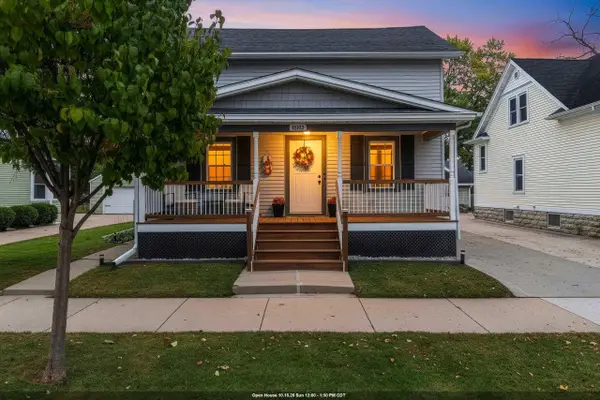 $324,900Active3 beds 2 baths1,888 sq. ft.
1652 Minnesota Street, OSHKOSH, WI 54902-6812
MLS# 50334377Listed by: FIRST WEBER, INC. - New
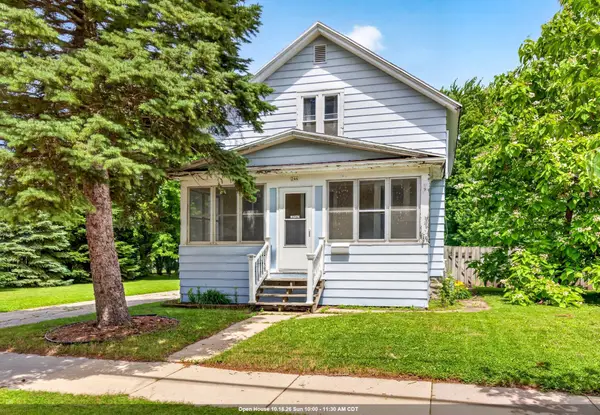
 $219,900Active3 beds 2 baths1,452 sq. ft.
244 W 19th Avenue, OSHKOSH, WI 54902
MLS# 50334382Listed by: CENTURY 21 ACE REALTY - New
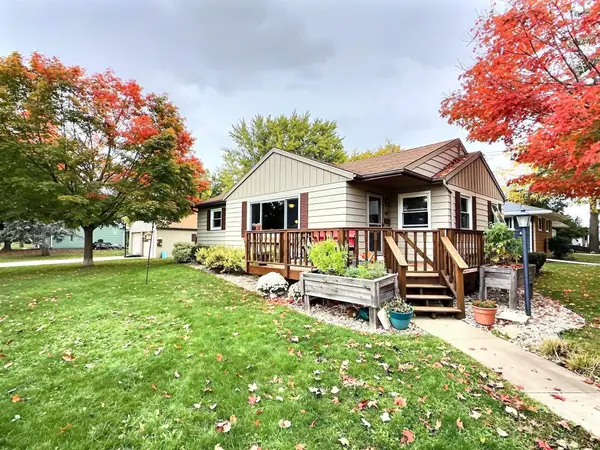 $259,000Active3 beds 1 baths1,100 sq. ft.
936 Taft Avenue, OSHKOSH, WI 54902
MLS# 50334322Listed by: RE/MAX ON THE WATER - New
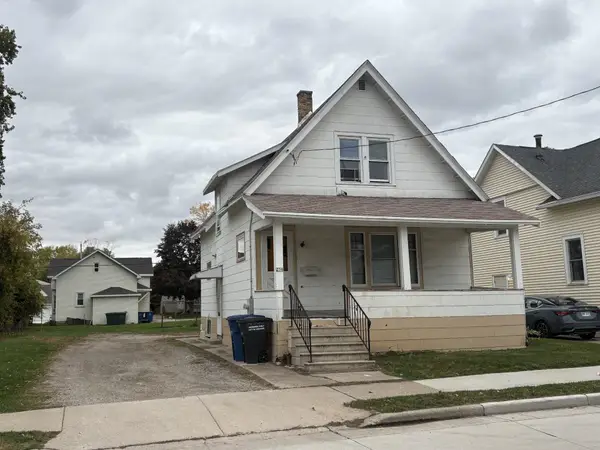 $180,000Active4 beds 2 baths1,365 sq. ft.
756 Prospect Avenue, OSHKOSH, WI 54901-3173
MLS# 50334330Listed by: FIRST WEBER OSHKOSH - New
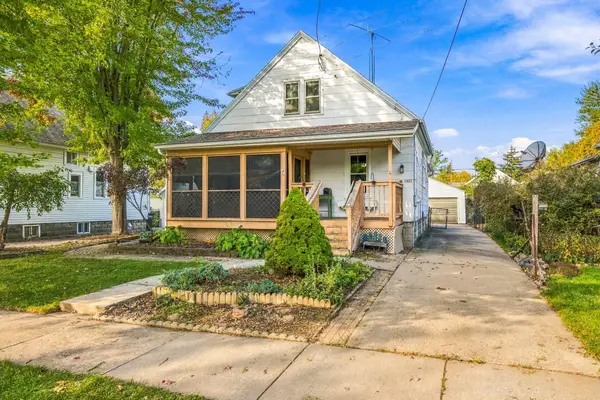 $165,000Active3 beds 1 baths1,384 sq. ft.
1423 Western Street, OSHKOSH, WI 54901-2864
MLS# 50334265Listed by: CENTURY 21 ACE REALTY - New
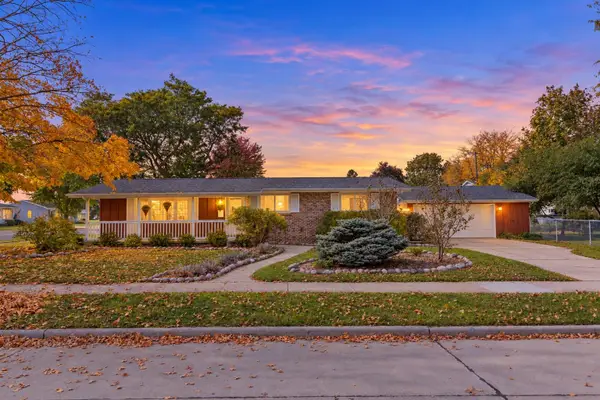 $299,000Active3 beds 2 baths1,621 sq. ft.
1135 Windsor Street, OSHKOSH, WI 54902
MLS# 50334299Listed by: EMPOWER REAL ESTATE, INC. - New
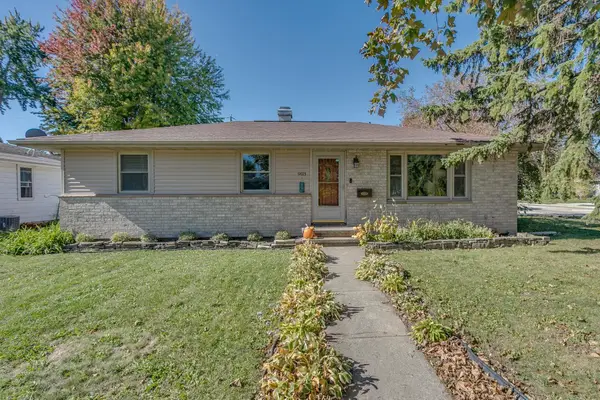 $299,900Active3 beds 2 baths1,516 sq. ft.
903 Armory Place, OSHKOSH, WI 54902
MLS# 50334317Listed by: COLDWELL BANKER REAL ESTATE GROUP - Open Sun, 10:30 to 11:30amNew
 $270,000Active3 beds 1 baths1,136 sq. ft.
1651 Wisconsin Street, OSHKOSH, WI 54901-2876
MLS# 50334241Listed by: BRIDGE REALTY PARTNERS


Protect your home and budget from life's surprises with an Assurant Home Warranty, backed by a partner that supports you through every step of homeownership. Explore Plans.
©2026 Century 21 Real Estate LLC. All rights reserved. CENTURY 21®, the CENTURY 21 Logo and C21® are service marks owned by Century 21 Real Estate LLC. Century 21 Real Estate LLC fully supports the principles of the Fair Housing Act and the Equal Opportunity Act. Each office is independently owned and operated. Listing information is deemed reliable but not guaranteed accurate.