1229 Western Street, Oshkosh, WI 54901-3667
Local realty services provided by:CENTURY 21 Ace Realty
Listed by: robbie kleman
Office: dallaire realty
MLS#:50332066
Source:WI_WIREX_RANW
Price summary
- Price:$239,900
- Price per sq. ft.:$168.94
About this home
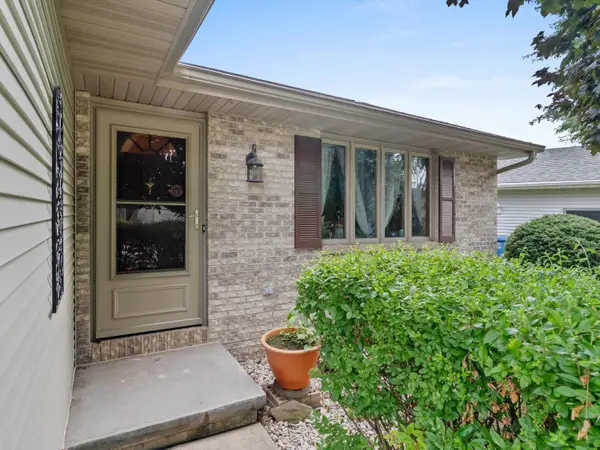
Located near parks and the new Vel Phillips School, this 3BR/1BA craftsman home features a fully-equipped kitchen w/ corian counters & pantry, 1st floor primary bedroom w/ double closets & LR w/ refinished maple HW flooring! Formal dining room w/ french doors to cozy den & original leaded-glass china cabinets. Full bath completes the main floor. Upper level offers 2 bedrooms w/ multiple closets. LL adds 100 sqft composed of a bonus office w/ unfinished floor. Nicely landscaped back yard w/ large driveway that doubles as a patio. 2.5 stall garage.
Contact an agent
Home facts
- Year built:1928
- Listing ID #:50332066
- Added:1 day(s) ago
- Updated:September 03, 2026 at 12:07 AM
Rooms and interior
- Bedrooms:3
- Total bathrooms:1
- Full bathrooms:1
- Flooring:Wood/Simulated Wood Floor
- Dining Description:Formal Dining
- Bathrooms Description:At Least 1 Bathtub
- Kitchen Description:Dishwasher, Microwave, Range, Refrigerator
- Bedroom Description:Primary Bed 1st Floor
- Basement:Yes
- Basement Description:Crawl Space, Finished, Partial, Sump Pump
- Living area:1,420 sq. ft.
Heating and cooling
- Cooling:Central Air
- Heating:Forced Air
- Central air:Yes
Structure and exterior
- Year built:1928
- Building area:1,420 sq. ft.
- Lot area:0.13 Acres
- Lot Features:Sidewalk
- Construction Materials:Pressboard
- Foundation Description:Block
Finances and disclosures
- Price:$239,900
- Price per sq. ft.:$168.94
- Tax amount:$3,408
Features and amenities
- Appliances:Dishwasher, Dryer, Microwave, Refrigerator, Washer
- Laundry features:Dryer, Washer
- Amenities:Cable Available, Hi-Speed Internet Available
Parking
- Parking description:Detached, Garage Door Opener
- Garage:Yes
- Garage spaces:2
New listings near 1229 Western Street
- New
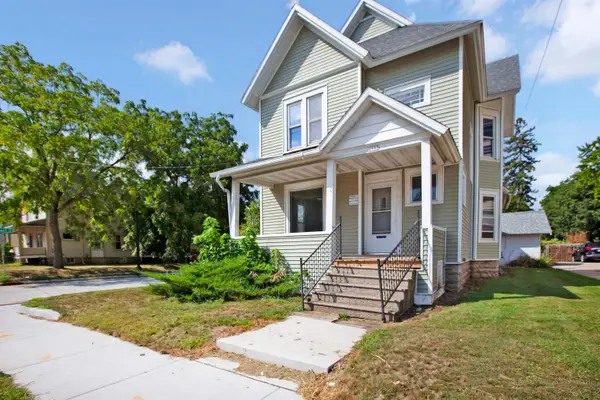 $235,000Active4 beds 1 baths1,555 sq. ft.
1103 Cherry Street, OSHKOSH, WI 54901
MLS# 50332070Listed by: KELLER WILLIAMS FOX CITIES - New
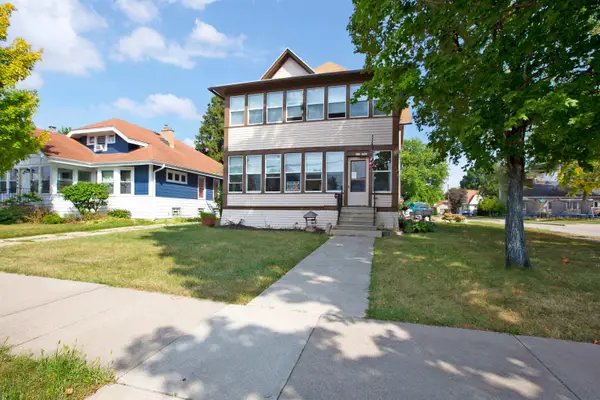 $324,900Active-- beds -- baths3,316 sq. ft.
330 E Irving Avenue, OSHKOSH, WI 54901
MLS# 50332073Listed by: KELLER WILLIAMS FOX CITIES - New
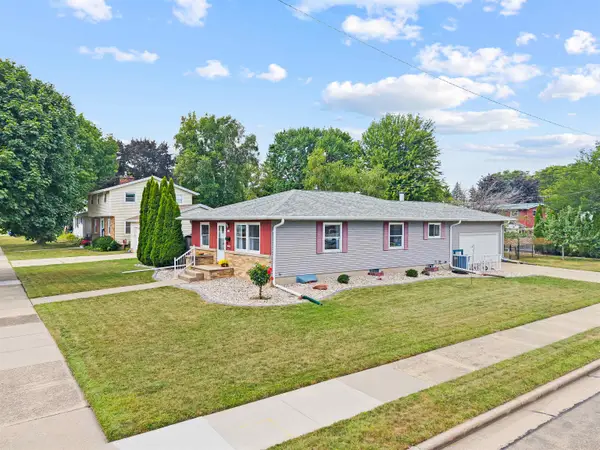
 $279,900Active3 beds 2 baths1,994 sq. ft.
1324 Bismarck Avenue, OSHKOSH, WI 54902-5680
MLS# 50332082Listed by: CENTURY 21 ACE REALTY - New
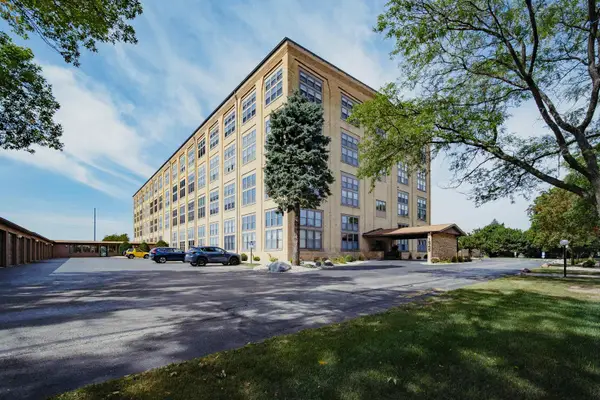 $239,900Active1 beds 2 baths1,056 sq. ft.
1545 Arboretum Drive #310, OSHKOSH, WI 54901
MLS# 50332044Listed by: RE/MAX HERITAGE - New
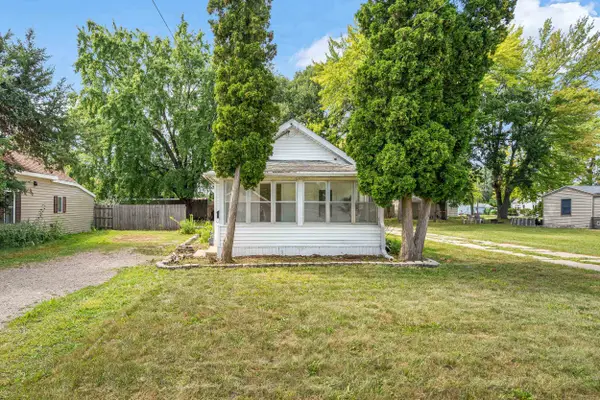 $169,000Active2 beds 1 baths659 sq. ft.
1837 Plymouth Street, OSHKOSH, WI 54901
MLS# 50332013Listed by: LPT REALTY - Open Sat, 11am to 1pmNew
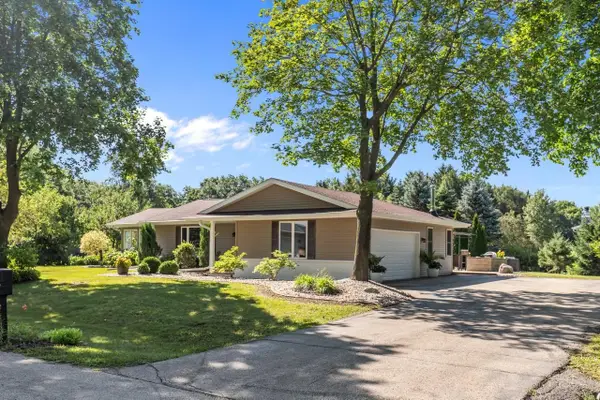 $459,900Active3 beds 3 baths3,252 sq. ft.
5771 St Ives Road, OSHKOSH, WI 54904-9730
MLS# 50332020Listed by: BERKSHIRE HATHAWAY HS WATER CITY REALTY - New
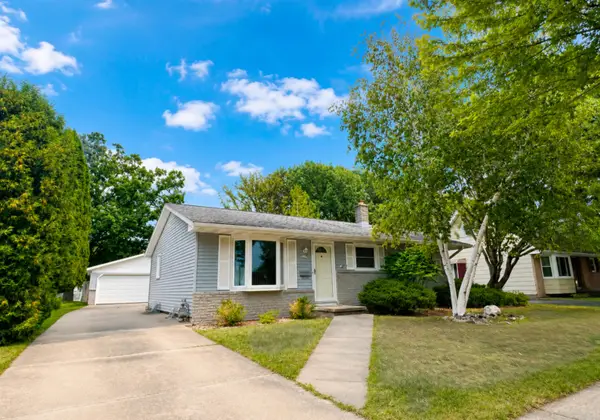 $249,000Active3 beds 2 baths1,012 sq. ft.
240 N Eagle Street, OSHKOSH, WI 54902-4126
MLS# 50332027Listed by: OK REALTY - New
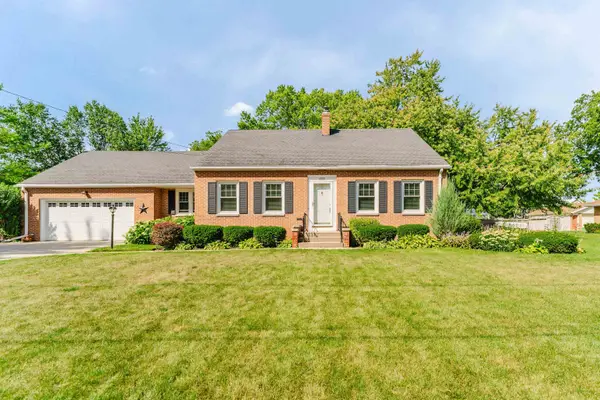 $349,900Active3 beds 2 baths2,146 sq. ft.
1655 Arizona Street, OSHKOSH, WI 54902
MLS# 50331992Listed by: FIRST WEBER OSHKOSH - New
 $324,600Active3 beds 3 baths1,968 sq. ft.
3177 Bellfield Dr, Oshkosh, WI 54904
MLS# 1978642Listed by: PARK REGENCY REAL ESTATE LLC


Protect your home and budget from life's surprises with an Assurant Home Warranty, backed by a partner that supports you through every step of homeownership. Explore Plans.
©2026 Century 21 Real Estate LLC. All rights reserved. CENTURY 21®, the CENTURY 21 Logo and C21® are service marks owned by Century 21 Real Estate LLC. Century 21 Real Estate LLC fully supports the principles of the Fair Housing Act and the Equal Opportunity Act. Each office is independently owned and operated. Listing information is deemed reliable but not guaranteed accurate.