1325 S Westhaven Drive, Oshkosh, WI 54904
Local realty services provided by:CENTURY 21 In Good Company
1325 S Westhaven Drive,Oshkosh, WI 54904
$425,000
- 5 Beds
- 4 Baths
- 2,868 sq. ft.
- Single family
- Active
Upcoming open houses
- Sat, Aug 1511:00 am - 12:00 pm
Listed by: amanda bogenschutz
Office: re/max 24/7 real estate, llc.
MLS#:50330921
Source:WI_WIREX_RANW
Price summary
- Price:$425,000
- Price per sq. ft.:$148.19
About this home
FIVE BEDROOMS + A MAIN-FLOOR PRIMARY IN WESTHAVEN GOLF COMMUNITY! This is a floor plan that gives you room to spread out, with 5 bedrooms, 4 full baths and a dedicated home office all above grade. The main level centers around a spacious eat-in kitchen with island, walk-in pantry and plenty of storage, opening to the family room with gas fireplace and patio access. The primary suite is also on the main floor with a large walk-in closet, dual sinks, jetted tub and separate shower. A full bath, office and laundry round out the first floor. Upstairs is where this layout really stands out; four generously sized bedrooms with connecting baths giving everyone their own space. The unfinished basement leaves plenty of room for storage or future finished space.
Contact an agent
Home facts
- Year built:2008
- Listing ID #:50330921
- Added:1 day(s) ago
- Updated:August 13, 2026 at 09:04 PM
Rooms and interior
- Bedrooms:5
- Total bathrooms:4
- Full bathrooms:4
- Bathrooms Description:Primary Bath 1st Fl, Primary Bath Full, Primary Tub/Shower, Primary Walk-in Shower
- Bedroom Description:Primary Bed 1st Floor, Primary Walk-in Closet
- Basement:Yes
- Basement Description:Crawl Space, Full, Sump Pump
- Living area:2,868 sq. ft.
Heating and cooling
- Cooling:Central Air
- Heating:Forced Air
- Central air:Yes
Structure and exterior
- Year built:2008
- Building area:2,868 sq. ft.
- Lot area:0.31 Acres
- Construction Materials:Brick
- Foundation Description:Poured Concrete
Finances and disclosures
- Price:$425,000
- Price per sq. ft.:$148.19
- Tax amount:$6,806
Parking
- Parking description:Attached
- Garage:Yes
- Garage spaces:2
New listings near 1325 S Westhaven Drive
- New
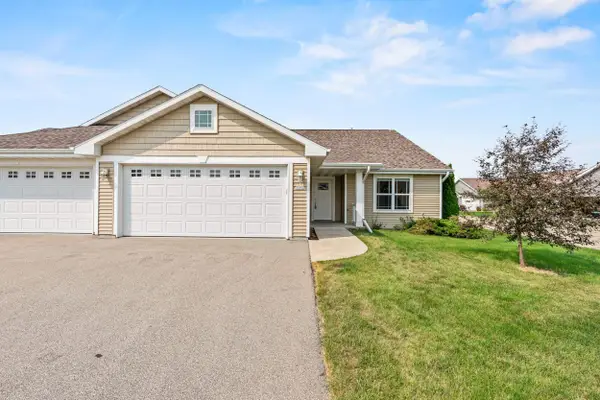 $275,000Active2 beds 2 baths2,362 sq. ft.
3292 Elk Ridge Drive, OSHKOSH, WI 54904
MLS# 50330941Listed by: RE/MAX 24/7 REAL ESTATE, LLC - New
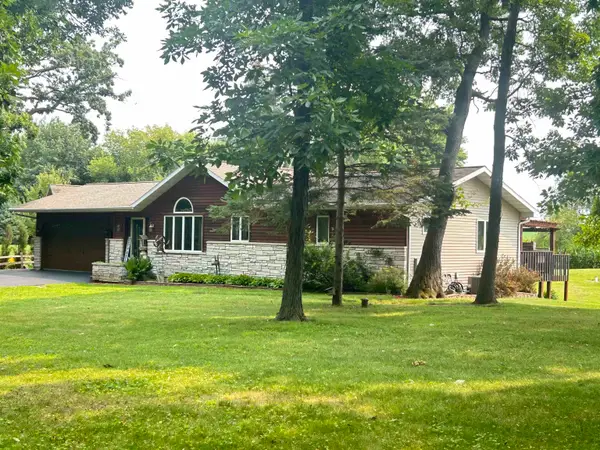 $564,000Active3 beds 2 baths3,060 sq. ft.
1266 Clairville Road, OSHKOSH, WI 54904-0000
MLS# 50330957Listed by: BERKSHIRE HATHAWAY HS WATER CITY REALTY - New
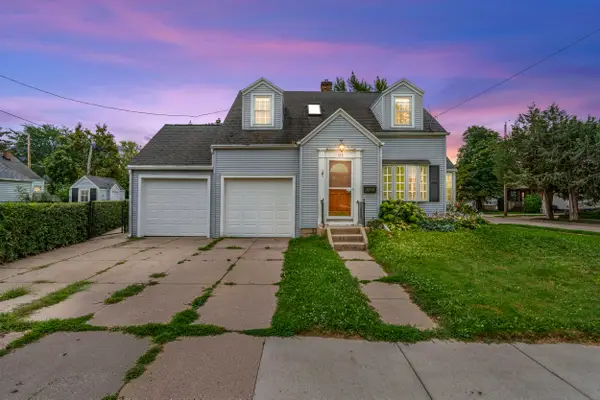 $199,900Active2 beds 1 baths1,062 sq. ft.
615 W Bent Avenue, OSHKOSH, WI 54901
MLS# 50330959Listed by: ACRE REALTY, LTD. - New
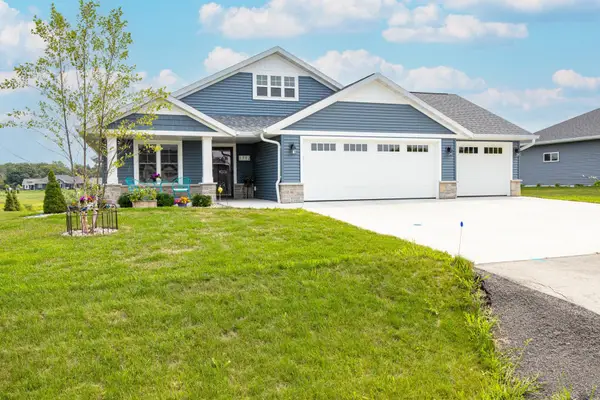 $609,900Active3 beds 3 baths2,799 sq. ft.
1712 Addie Parkway, OSHKOSH, WI 54904-6913
MLS# 50330980Listed by: FIRST WEBER OSHKOSH - New
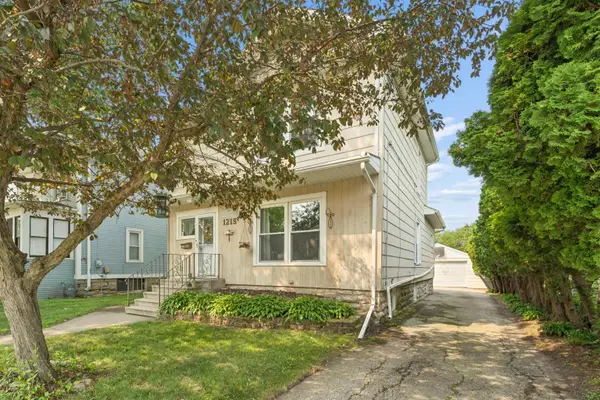 $215,000Active3 beds 1 baths1,681 sq. ft.
1215 Grand Street, OSHKOSH, WI 54901
MLS# 50330910Listed by: COLDWELL BANKER REAL ESTATE GROUP - Open Sun, 12:30 to 1:30pmNew
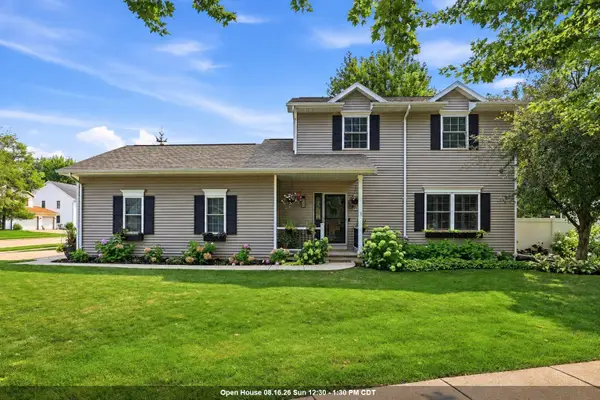 $425,000Active3 beds 4 baths2,438 sq. ft.
1520 Wellington Drive, OSHKOSH, WI 54904
MLS# 50330911Listed by: KELLER WILLIAMS FOX CITIES - New
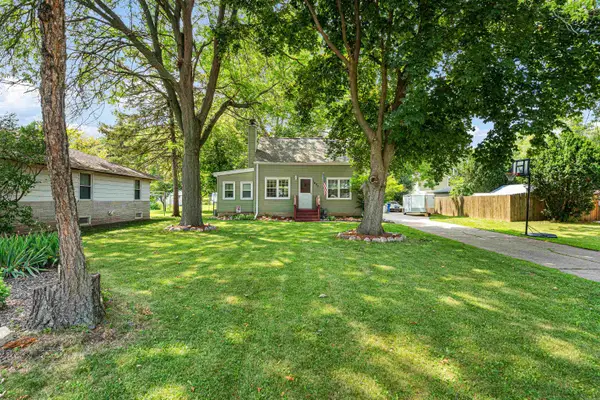
 $259,900Active3 beds 2 baths1,333 sq. ft.
1427 Oak Street, OSHKOSH, WI 54901
MLS# 50330945Listed by: CENTURY 21 ACE REALTY - Open Sat, 10am to 12pmNew
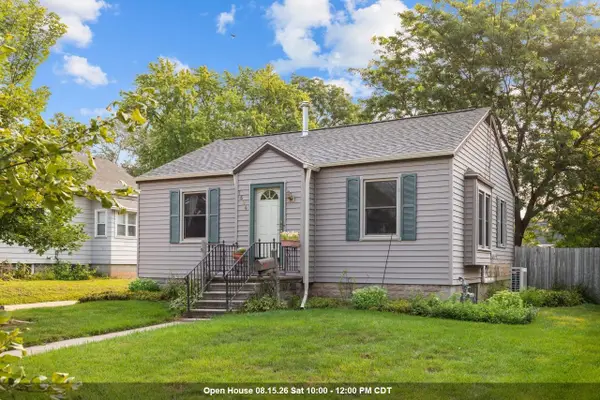 $185,000Active2 beds 1 baths792 sq. ft.
1624 Mt Vernon Street, OSHKOSH, WI 54901-3027
MLS# 50330895Listed by: BERKSHIRE HATHAWAY HS WATER CITY REALTY - New
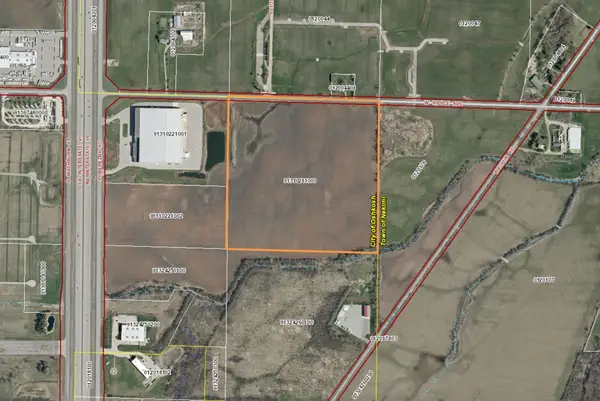 $2,000,000Active39 Acres
1701 W Ripple Avenue, OSHKOSH, WI 54902-0000
MLS# 50330875Listed by: FIRST WEBER OSHKOSH


Protect your home and budget from life's surprises with an Assurant Home Warranty, backed by a partner that supports you through every step of homeownership. Explore Plans.
©2026 Century 21 Real Estate LLC. All rights reserved. CENTURY 21®, the CENTURY 21 Logo and C21® are service marks owned by Century 21 Real Estate LLC. Century 21 Real Estate LLC fully supports the principles of the Fair Housing Act and the Equal Opportunity Act. Each office is independently owned and operated. Listing information is deemed reliable but not guaranteed accurate.