
1406 Hazel Street, Oshkosh, WI 54901
Local realty services provided by:CENTURY 21 Ace Realty
1406 Hazel Street,Oshkosh, WI 54901
$275,000
- 3 Beds
- 2 Baths
- 1,612 sq. ft.
- Single family
- Active
Listed by: stephanie brehmer
Office: first weber oshkosh
MLS#:50332923
Source:WI_WIREX_RANW
Price summary
- Price:$275,000
- Price per sq. ft.:$170.6
About this home
Beautifully updated 3 bed, 2 bath ranch in a desirable east side neighborhood. This mid-century gem features modern updates such as a custom-designed kitchen, two renovated bathrooms, refinished hardwood flooring, epoxy garage floor, plus updated windows, siding and more - see Seller's Property Improvements! Stay extra cozy this winter next to the lannon stone gas fireplace in the living room or the woodburning brick fireplace in the family room. The outdoor firepit, deck and paver patio are ideal for entertaining or relaxing and the fenced yard is great for play. Take a morning stroll to watch the breathtaking sunrise over Miller's Bay and enjoy all that Menominee Park has to offer year-round. Showings to begin September 23
Contact an agent
Home facts
- Year built:1956
- Listing ID #:50332923
- Added:1 day(s) ago
- Updated:September 18, 2026 at 11:05 PM
Rooms and interior
- Bedrooms:3
- Total bathrooms:2
- Full bathrooms:2
- Flooring:Wood/Simulated Wood Floor
- Dining Description:Breakfast Bar
- Bathrooms Description:At Least 1 Bathtub, Walk-in Shower
- Kitchen Description:Dishwasher, Disposal, Microwave, Range, Refrigerator
- Bedroom Description:Primary Bed 1st Floor
- Basement:Yes
- Basement Description:Full, Partial Fin. Contiguous, Sump Pump
- Living area:1,612 sq. ft.
Heating and cooling
- Cooling:Central Air
- Heating:Forced Air
- Central air:Yes
Structure and exterior
- Year built:1956
- Building area:1,612 sq. ft.
- Lot area:0.17 Acres
- Lot Features:Near Bus Line, Sidewalk
- Exterior Features:Deck, Patio
- Foundation Description:Block
Finances and disclosures
- Price:$275,000
- Price per sq. ft.:$170.6
- Tax amount:$3,338
Features and amenities
- Appliances:Dishwasher, Disposal, Microwave, Refrigerator, Washer
- Laundry features:Washer
- Amenities:Cable Available
Parking
- Parking description:Attached, Garage Door Opener
- Garage:Yes
- Garage spaces:1
New listings near 1406 Hazel Street
- New
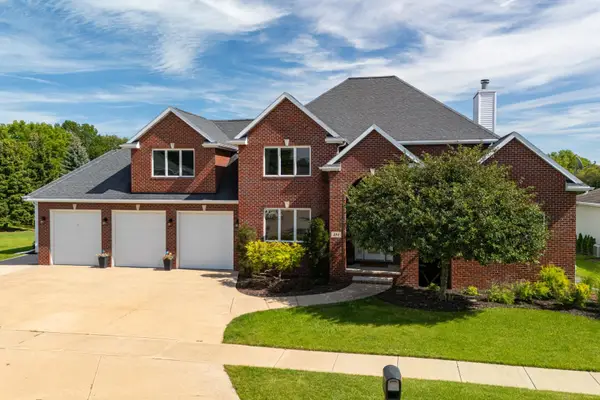 $599,900Active5 beds 5 baths4,190 sq. ft.
494 Windingbrook Drive, OSHKOSH, WI 54904-7884
MLS# 50332957Listed by: FIRST WEBER OSHKOSH - New
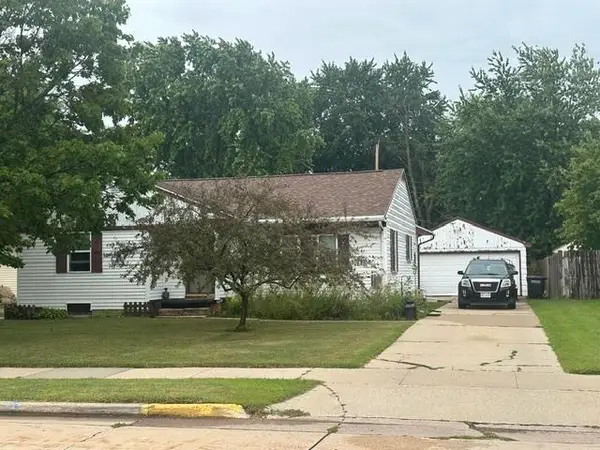 $299,000Active3 beds 1 baths1,185 sq. ft.
412 N Eagle Street, OSHKOSH, WI 54902-5516
MLS# 50332936Listed by: J-MAX REALTY, LLC - New
 $325,000Active4 beds 4 baths1,884 sq. ft.
934 Nicolet Avenue, OSHKOSH, WI 54901
MLS# 50332902Listed by: COLDWELL BANKER REAL ESTATE GROUP - Open Sun, 12:30 to 2pmNew
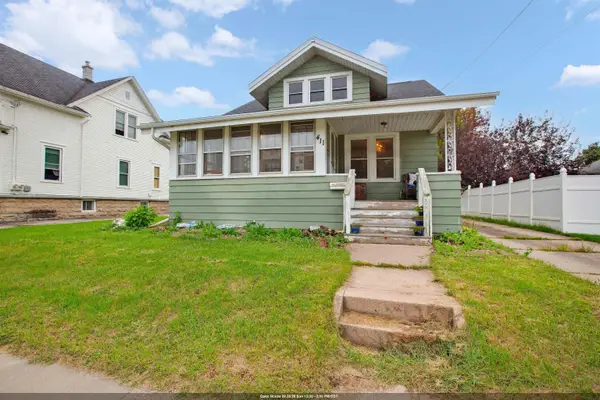 $295,000Active4 beds 3 baths1,801 sq. ft.
411 Knapp Street, OSHKOSH, WI 54902
MLS# 50332790Listed by: KELLER WILLIAMS FOX CITIES - Open Sat, 1 to 2:30pmNew
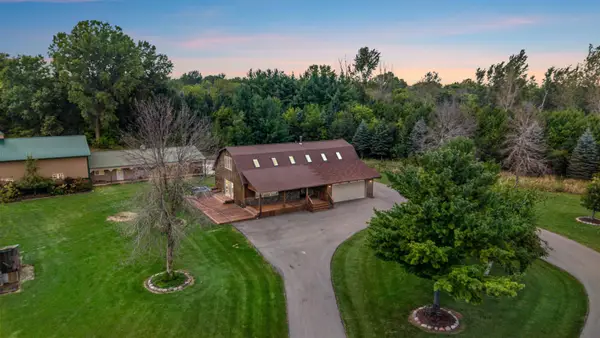 $749,900Active2 beds 2 baths2,319 sq. ft.
4879 County Road A, OSHKOSH, WI 54901-9618
MLS# 50332814Listed by: LIV WISCONSIN REALTY - New
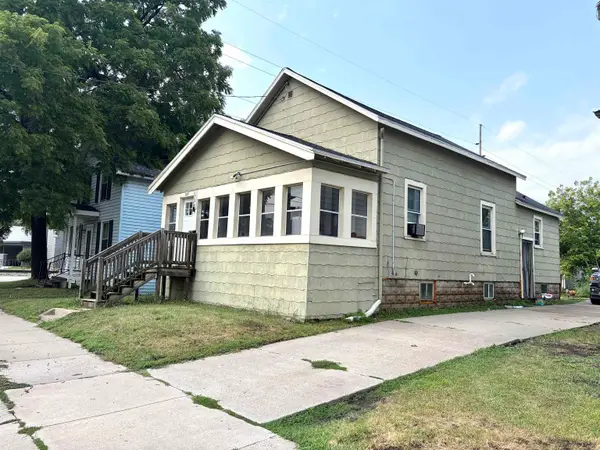 $120,000Active2 beds 1 baths798 sq. ft.
504 Ceape Avenue, OSHKOSH, WI 54901-5209
MLS# 50332812Listed by: COACTION REAL ESTATE, LLC - Open Sun, 10:30am to 12pmNew
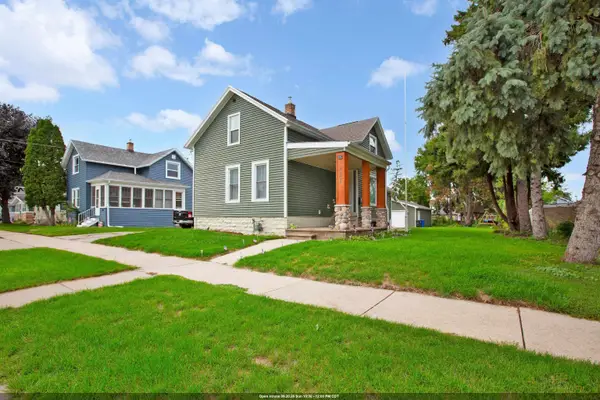 $345,000Active3 beds 2 baths1,442 sq. ft.
822 W 11th Avenue, OSHKOSH, WI 54902
MLS# 50332776Listed by: KELLER WILLIAMS FOX CITIES - New
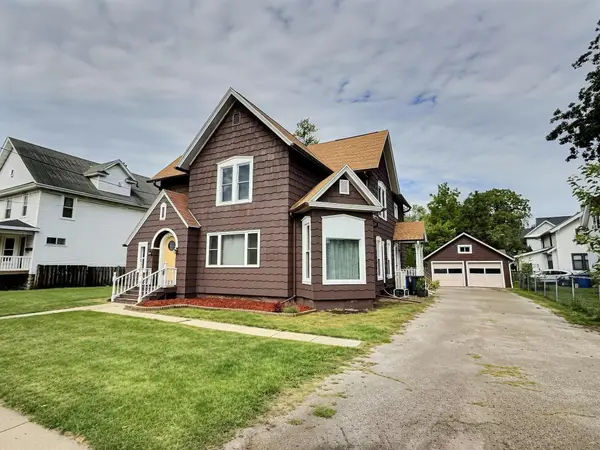 $240,000Active-- beds -- baths2,472 sq. ft.
610 W Irving Avenue, OSHKOSH, WI 54901
MLS# 50332761Listed by: RE/MAX ON THE WATER - New
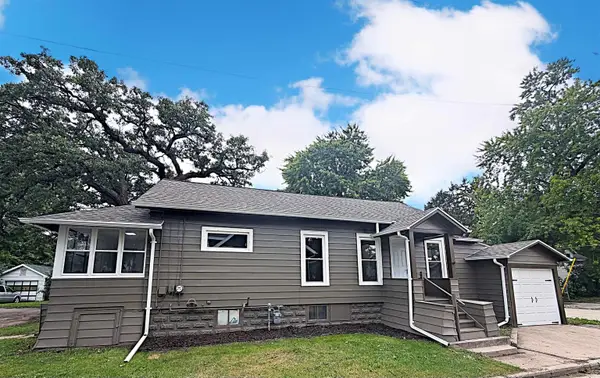 $199,900Active2 beds 1 baths1,308 sq. ft.
811 Randall Place, OSHKOSH, WI 54901
MLS# 50332745Listed by: LPT REALTY


Protect your home and budget from life's surprises with an Assurant Home Warranty, backed by a partner that supports you through every step of homeownership. Explore Plans.
©2026 Century 21 Real Estate LLC. All rights reserved. CENTURY 21®, the CENTURY 21 Logo and C21® are service marks owned by Century 21 Real Estate LLC. Century 21 Real Estate LLC fully supports the principles of the Fair Housing Act and the Equal Opportunity Act. Each office is independently owned and operated. Listing information is deemed reliable but not guaranteed accurate.