1520 Wellington Drive, Oshkosh, WI 54904
Local realty services provided by:CENTURY 21 Affiliated
1520 Wellington Drive,Oshkosh, WI 54904
$425,000
- 3 Beds
- 4 Baths
- 2,438 sq. ft.
- Single family
- Active
Upcoming open houses
- Sun, Aug 1612:30 pm - 01:30 pm
Listed by: cheryl quimby
Office: keller williams fox cities
MLS#:50330911
Source:WI_WIREX_RANW
Price summary
- Price:$425,000
- Price per sq. ft.:$174.32
About this home
Beautifully updated with custom touches throughout! The main level shines with hardwood floors, new doors & trim, charming arched doorways and a stunning kitchen with quartz countertops, large island and abundant cabinetry. The living room features a fireplace framed by custom built-ins and plantation shutters. Custom board-and-batten feature walls add character, while the spacious primary suite offers a vaulted ceiling, walk-in closet and dedicated bath with dual sinks and marble countertops. The newly finished lower level adds a large rec room, bar and full bath. Main-floor laundry & pantry, insulated/drywalled garage and a fully fenced backyard with patio, shed and separate garden complete this impressive home! Showings start 8/14
Contact an agent
Home facts
- Year built:2004
- Subdivision & Development:Westleigh Farms
- Listing ID #:50330911
- Added:1 day(s) ago
- Updated:August 13, 2026 at 09:04 PM
Rooms and interior
- Bedrooms:3
- Total bathrooms:4
- Full bathrooms:3
- Half bathrooms:1
- Bathrooms Description:At Least 1 Bathtub, Primary Bath 2nd Fl, Primary Bath Full
- Kitchen Description:Dishwasher, Kitchen Island, Microwave, Range, Refrigerator
- Bedroom Description:Primary Walk-in Closet
- Basement:Yes
- Basement Description:Full, Partial Fin. Contiguous, Radon Mitigation System, Sump Pump
- Living area:2,438 sq. ft.
Heating and cooling
- Cooling:Central Air
- Heating:Forced Air
- Central air:Yes
Structure and exterior
- Year built:2004
- Building area:2,438 sq. ft.
- Lot area:0.24 Acres
- Lot Features:Corner Lot
- Architectural Style:Colonial
- Exterior Features:Patio
- Foundation Description:Poured Concrete
Finances and disclosures
- Price:$425,000
- Price per sq. ft.:$174.32
- Tax amount:$5,989
Features and amenities
- Appliances:Dishwasher, Dryer, Microwave, Refrigerator, Washer
- Laundry features:Dryer, Washer
- Amenities:Cable Available, Hi-Speed Internet Available, Water Softener-Own
Parking
- Parking description:Attached
- Garage:Yes
- Garage spaces:2
New listings near 1520 Wellington Drive
- New
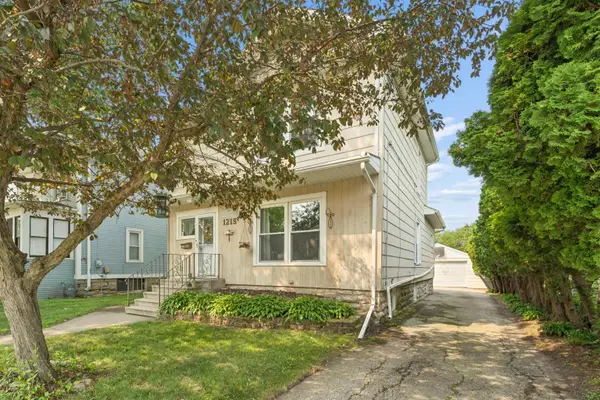 $215,000Active3 beds 1 baths1,681 sq. ft.
1215 Grand Street, OSHKOSH, WI 54901
MLS# 50330910Listed by: COLDWELL BANKER REAL ESTATE GROUP - Open Sat, 11am to 12pmNew
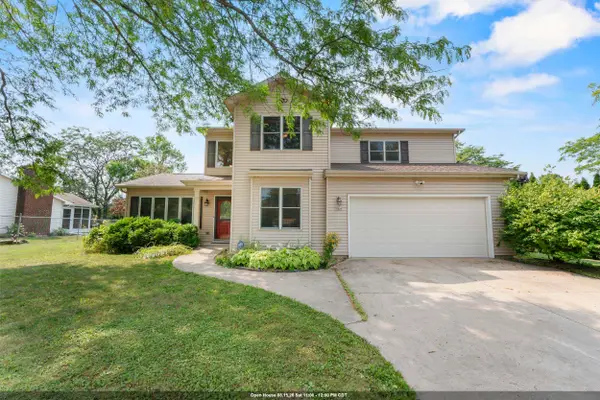 $425,000Active5 beds 4 baths2,868 sq. ft.
1325 S Westhaven Drive, OSHKOSH, WI 54904
MLS# 50330921Listed by: RE/MAX 24/7 REAL ESTATE, LLC - New
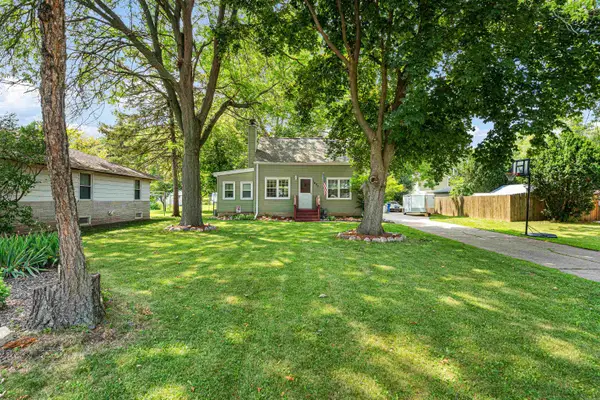
 $259,900Active3 beds 2 baths1,333 sq. ft.
1427 Oak Street, OSHKOSH, WI 54901
MLS# 50330945Listed by: CENTURY 21 ACE REALTY - Open Sat, 10am to 12pmNew
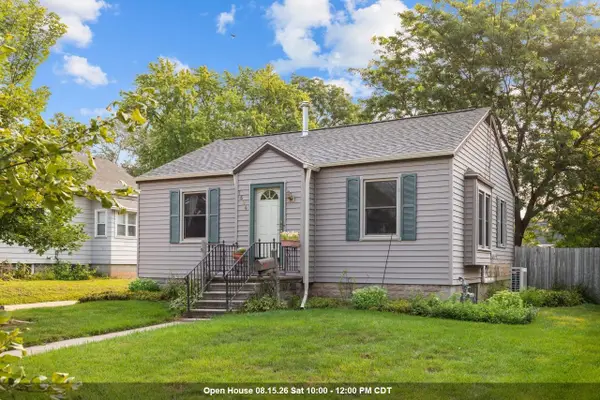 $185,000Active2 beds 1 baths792 sq. ft.
1624 Mt Vernon Street, OSHKOSH, WI 54901-3027
MLS# 50330895Listed by: BERKSHIRE HATHAWAY HS WATER CITY REALTY - New
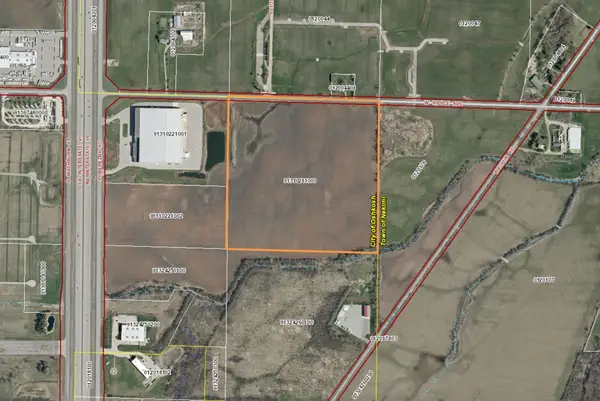 $2,000,000Active39 Acres
1701 W Ripple Avenue, OSHKOSH, WI 54902-0000
MLS# 50330875Listed by: FIRST WEBER OSHKOSH - Open Sun, 12 to 1pmNew
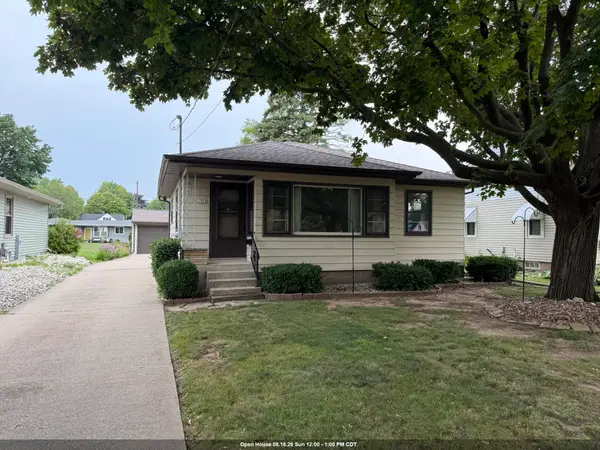 $219,900Active2 beds 2 baths1,113 sq. ft.
1909 Simpson Street, OSHKOSH, WI 54902-6844
MLS# 50330863Listed by: FIRST WEBER OSHKOSH - New
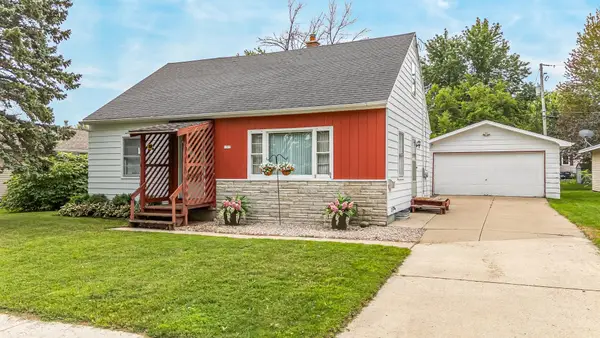 $250,000Active3 beds 1 baths1,935 sq. ft.
1303 Faust Avenue, OSHKOSH, WI 54902-5651
MLS# 50330865Listed by: ROOTS REAL ESTATE LLC - Open Sun, 11am to 12pmNew
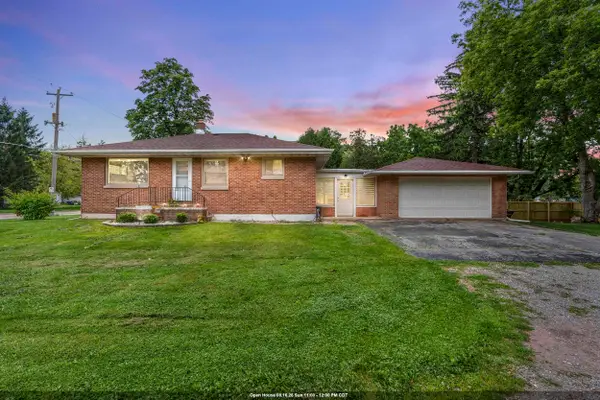 $199,900Active2 beds 1 baths1,123 sq. ft.
1412 W 9th Avenue, OSHKOSH, WI 54902
MLS# 50330868Listed by: CORBETT REALTY - Open Sun, 10 to 11amNew
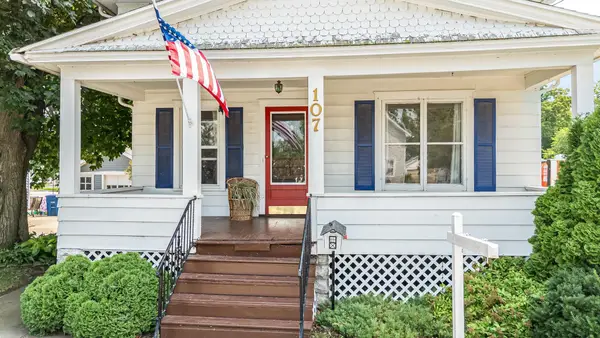 $184,900Active4 beds 1 baths1,513 sq. ft.
107 W 16th Avenue, OSHKOSH, WI 54902-6903
MLS# 50330850Listed by: ROOTS REAL ESTATE LLC


Protect your home and budget from life's surprises with an Assurant Home Warranty, backed by a partner that supports you through every step of homeownership. Explore Plans.
©2026 Century 21 Real Estate LLC. All rights reserved. CENTURY 21®, the CENTURY 21 Logo and C21® are service marks owned by Century 21 Real Estate LLC. Century 21 Real Estate LLC fully supports the principles of the Fair Housing Act and the Equal Opportunity Act. Each office is independently owned and operated. Listing information is deemed reliable but not guaranteed accurate.