1580 Milton Circle, Oshkosh, WI 54904
Local realty services provided by:CENTURY 21 In Good Company
1580 Milton Circle,Oshkosh, WI 54904
$539,900
- 4 Beds
- 4 Baths
- 3,000 sq. ft.
- Single family
- Active
Listed by: whitney otto
Office: re/max 24/7 real estate, llc.
MLS#:50335426
Source:WI_WIREX_RANW
Price summary
- Price:$539,900
- Price per sq. ft.:$179.97
About this home
Set on just over half an acre on a cul-de-sac, this Town of Algoma spacious two-story home features new floors, bright living and dining areas, and an updated kitchen with granite countertops, white cabinetry, new appliances, and a large island. The main level also offers laundry, custom lockers, and a bedroom with access to a dual-entry full bath. Upstairs is the primary suite with two walk-in closets and a tiled shower, two additional bedrooms, and a full bath. The finished lower level adds a large living room, wet bar, full bath, bonus room, egress window, access to the garage and abundant storage. Outside, enjoy landscaping, expansive concrete patio, and a heated 24-foot pool with a custom deck. The heated 3.5-car garage has access to the finished basement. Recent updates include flooring, windows throughout, kitchen appliances, furnace, AC, and concrete curbing. Town of Algoma taxes! Showings begin 11/7.
Contact an agent
Home facts
- Year built:2004
- Subdivision & Development:Olde Apple Acres
- Listing ID #:50335426
- Added:1 day(s) ago
- Updated:November 07, 2026 at 06:13 AM
Rooms and interior
- Bedrooms:4
- Total bathrooms:4
- Full bathrooms:4
- Bathrooms Description:At Least 1 Bathtub, Primary Bath 2nd Fl, Walk-in Shower
- Kitchen Description:Dishwasher, Disposal, Microwave, Range, Refrigerator
- Basement Description:8Ft+ Ceiling, Finished, Full, Full Sz Windows Min 20x24, Radon Mitigation System, Sump Pump
- Living area:3,000 sq. ft.
Heating and cooling
- Cooling:Central Air
- Heating:Forced Air
- Central air:Yes
Structure and exterior
- Year built:2004
- Building area:3,000 sq. ft.
- Lot area:0.54 Acres
- Lot Features:Cul-De-Sac
- Construction Materials:Stone
- Foundation Description:Poured Concrete
Finances and disclosures
- Price:$539,900
- Price per sq. ft.:$179.97
- Tax amount:$6,380
Features and amenities
- Appliances:Dishwasher, Disposal, Microwave, Refrigerator
- Amenities:Water Softener-Own, Wet Bar
Parking
- Parking description:Attached, Garage Door Opener
- Garage:Yes
- Garage spaces:3
New listings near 1580 Milton Circle
- Open Sun, 11:30am to 1pmNew
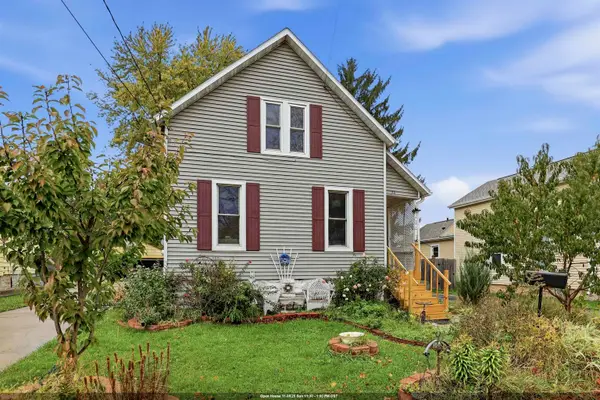 $199,900Active3 beds 1 baths1,494 sq. ft.
20 W 14th Avenue, OSHKOSH, WI 54902-6502
MLS# 50335463Listed by: LIV WISCONSIN REALTY - New
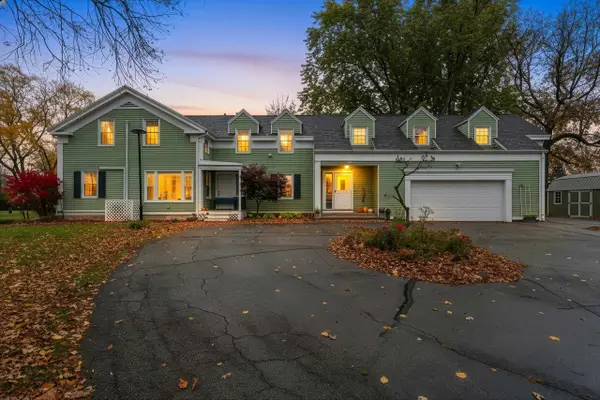 $499,000Active5 beds 5 baths3,736 sq. ft.
3715 Pau-ko-tuk Lane, OSHKOSH, WI 54902
MLS# 50335485Listed by: LPT REALTY - New
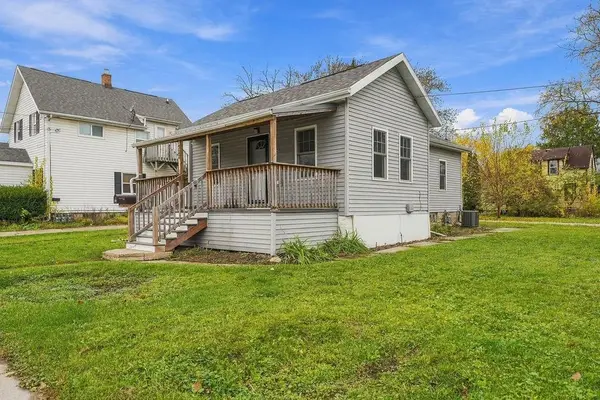
 $179,900Active2 beds 1 baths740 sq. ft.
322 Sterling Avenue, OSHKOSH, WI 54901-4546
MLS# 50335472Listed by: CENTURY 21 ACE REALTY - Open Sun, 11am to 1pmNew
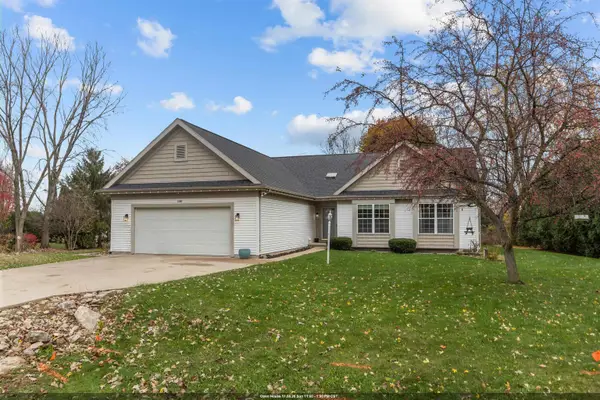 $399,900Active3 beds 4 baths2,440 sq. ft.
1380 Leonard Point Road, OSHKOSH, WI 54904-9324
MLS# 50335449Listed by: FIRST WEBER OSHKOSH - New
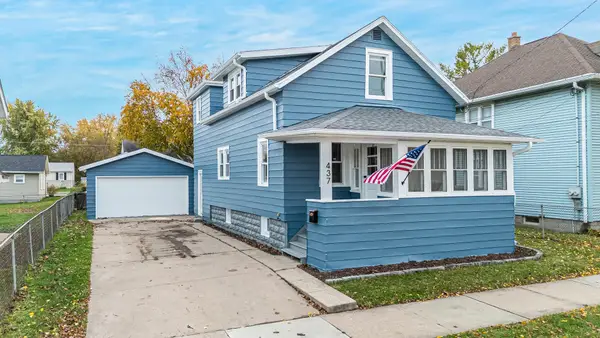 $229,900Active4 beds 1 baths1,549 sq. ft.
437 W 6th Avenue, OSHKOSH, WI 54902
MLS# 50335428Listed by: ACRE REALTY, LTD. - New
 $214,900Active4 beds 1 baths1,568 sq. ft.
748 Powers Street, OSHKOSH, WI 54901-4657
MLS# 50335418Listed by: FIRST WEBER OSHKOSH - New
 $249,900Active3 beds 2 baths1,480 sq. ft.
861 Ridge Lane, OSHKOSH, WI 54901-1439
MLS# 50335393Listed by: RE/MAX ON THE WATER - Open Sun, 12 to 1:30pmNew
 $189,900Active2 beds 1 baths868 sq. ft.
309 N Lark Street, OSHKOSH, WI 54902
MLS# 50335387Listed by: ADASHUN JONES, INC. - New
 $299,900Active4 beds 2 baths2,056 sq. ft.
15 Lake Street, OSHKOSH, WI 54901
MLS# 50335368Listed by: COLDWELL BANKER REAL ESTATE GROUP


Protect your home and budget from life's surprises with an Assurant Home Warranty, backed by a partner that supports you through every step of homeownership. Explore Plans.
©2026 Century 21 Real Estate LLC. All rights reserved. CENTURY 21®, the CENTURY 21 Logo and C21® are service marks owned by Century 21 Real Estate LLC. Century 21 Real Estate LLC fully supports the principles of the Fair Housing Act and the Equal Opportunity Act. Each office is independently owned and operated. Listing information is deemed reliable but not guaranteed accurate.