
1600 Brentwood Drive, Oshkosh, WI 54904-8302
Local realty services provided by:CENTURY 21 Affiliated
1600 Brentwood Drive,Oshkosh, WI 54904-8302
$369,900
- 3 Beds
- 2 Baths
- 1,596 sq. ft.
- Single family
- Active
Listed by: michelle hansen, pamela mezzano
Office: re/max on the water
MLS#:50330155
Source:WI_WIREX_RANW
Price summary
- Price:$369,900
- Price per sq. ft.:$231.77
About this home
Beautifully-maintained home in sought-after westside neighborhood! Ideally located in desirable Traeger School Dist. Inside, you'll find a spacious flr plan w/3 BD, 2 full Baths, oversized foyer, lovely Rec Rm w/gas FP & patio doors to 20x16 coated concrete patio, updated kit w/quartz countertops, slate grey stainless steel appl. Updates incl: windows, entrance/patio doors, radon system, steel siding on house and shed. Per seller, new furnace/cent air 6/25; water htr 6/26. Washer/dryer incl. Att 2 Car garage offers coated floor. Outdoor space highlighted by 18x13 composite deck overlooking landscaped backyard/Westhaven Park (sledding hill, basketball/tennis, playground). Across from quiet cul-de-sac--you'll be proud to call this home! Some pics virtual staged. Offers presented Wed 8/5/26
Contact an agent
Home facts
- Year built:1979
- Subdivision & Development:Westhaven
- Listing ID #:50330155
- Added:1 day(s) ago
- Updated:August 01, 2026 at 03:41 PM
Rooms and interior
- Bedrooms:3
- Total bathrooms:2
- Full bathrooms:2
- Bathrooms Description:At Least 1 Bathtub, Primary Bath 2nd Fl, Primary Tub/Shower, Walk-in Shower
- Kitchen Description:Dishwasher, Disposal, Microwave, Range, Refrigerator
- Basement:Yes
- Basement Description:Partial, Radon Mitigation System, Sump Pump
- Living area:1,596 sq. ft.
Heating and cooling
- Cooling:Central Air
- Heating:Forced Air
- Central air:Yes
Structure and exterior
- Year built:1979
- Building area:1,596 sq. ft.
- Lot area:0.31 Acres
- Lot Features:Adjacent to Public Land, Sidewalk
- Exterior Features:Deck, Patio
- Foundation Description:Poured Concrete
Schools
- High school:Oshkosh West
- Middle school:Traeger
- Elementary school:Traeger
Finances and disclosures
- Price:$369,900
- Price per sq. ft.:$231.77
- Tax amount:$4,425
Features and amenities
- Appliances:Dishwasher, Disposal, Dryer, Microwave, Refrigerator, Washer
- Laundry features:Dryer, Washer
- Amenities:Cable Available, Hi-Speed Internet Available, Water Softener-Own
Parking
- Parking description:Attached, Garage Door Opener
- Garage:Yes
- Garage spaces:2
New listings near 1600 Brentwood Drive
- Open Sun, 11am to 12pmNew
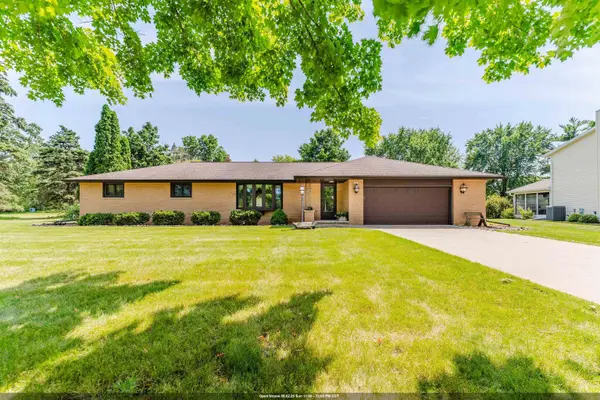 $340,000Active3 beds 2 baths1,512 sq. ft.
2897 Omro Road, OSHKOSH, WI 54904
MLS# 50330217Listed by: FIRST WEBER OSHKOSH - New
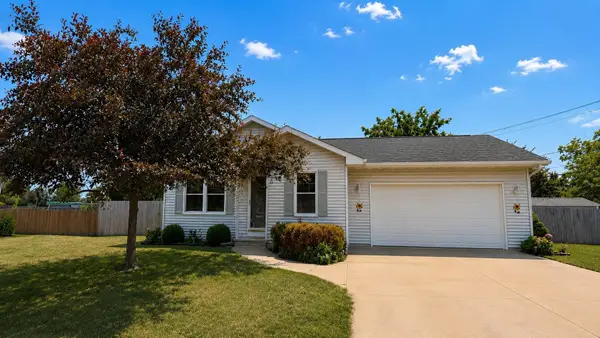 $269,900Active2 beds 2 baths1,528 sq. ft.
3720 Purple Crest Court, OSHKOSH, WI 54901-8214
MLS# 50330236Listed by: RE/MAX ON THE WATER - Open Sun, 12 to 2pmNew
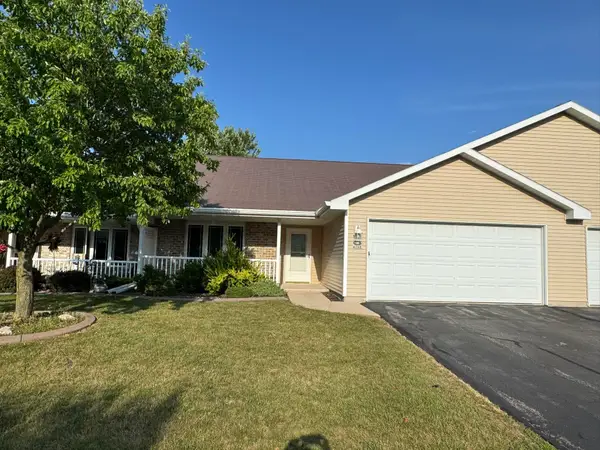 $279,900Active2 beds 2 baths1,328 sq. ft.
476 Wyldewood E Drive, OSHKOSH, WI 54904
MLS# 50330224Listed by: BEISER REALTY, LLC - New
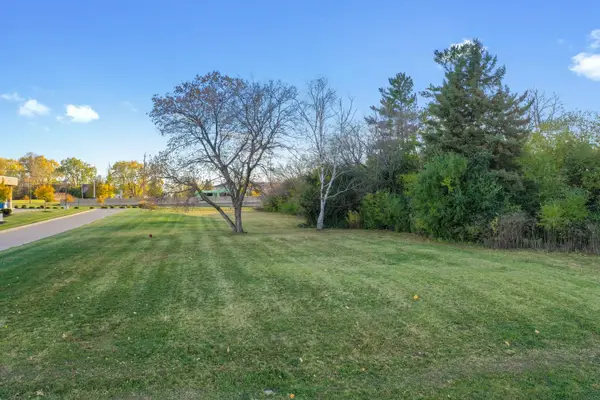 $874,000Active1.32 Acres
1875 Rath Lane, OSHKOSH, WI 54902-2658
MLS# 50330227Listed by: DALLAIRE REALTY - New
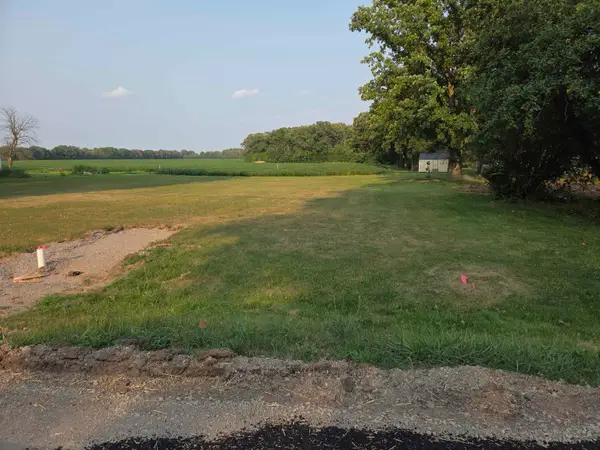 $79,900Active0.32 Acres
Clairville Road #1, OSHKOSH, WI 54904
MLS# 50330139Listed by: KELLER WILLIAMS FOX CITIES - Open Sun, 1 to 2:30pmNew
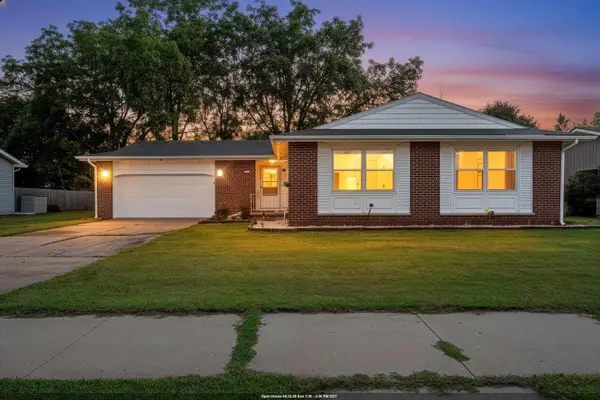 $319,900Active3 beds 3 baths2,358 sq. ft.
1235 E Murdock Avenue, OSHKOSH, WI 54901
MLS# 50330141Listed by: BRIDGE REALTY PARTNERS - Open Sat, 1:30 to 2:30pmNew
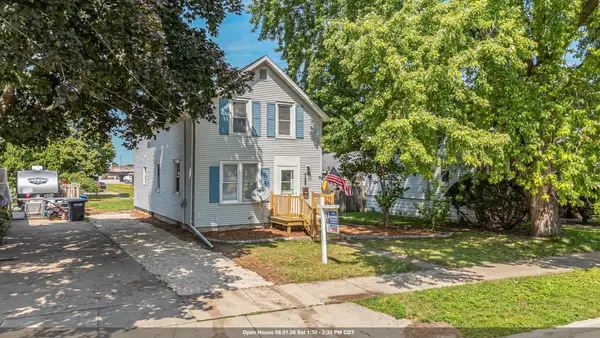 $219,900Active4 beds 2 baths1,896 sq. ft.
728 W 4th Avenue, OSHKOSH, WI 54901
MLS# 50330148Listed by: ACRE REALTY, LTD. - Open Sun, 10:30 to 11:30amNew
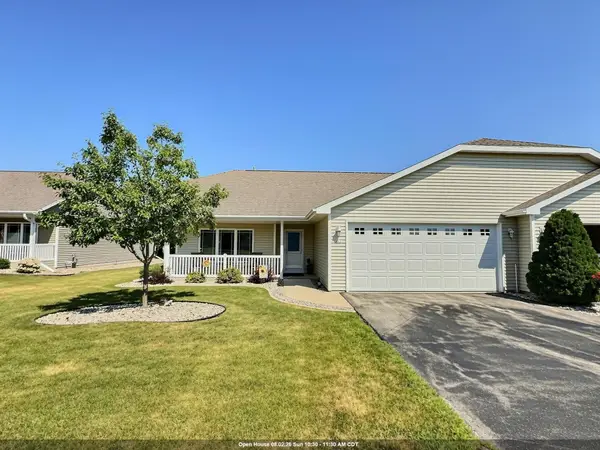 $319,900Active2 beds 2 baths1,449 sq. ft.
262 Wyldewood Drive, OSHKOSH, WI 54904
MLS# 50330171Listed by: RE/MAX ON THE WATER - New
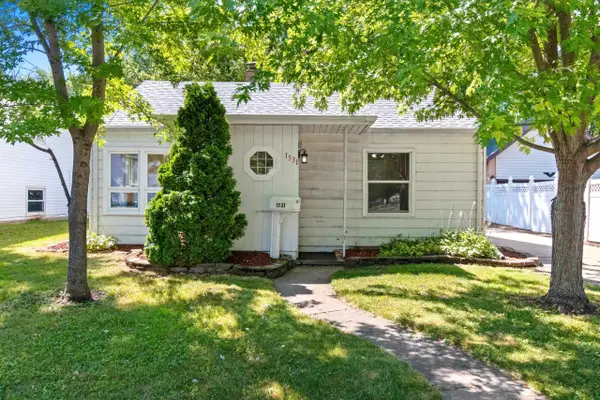 $165,000Active2 beds 1 baths700 sq. ft.
1531 W Murdock Avenue, OSHKOSH, WI 54901-2170
MLS# 50330173Listed by: FIRST WEBER, INC.


Protect your home and budget from life's surprises with an Assurant Home Warranty, backed by a partner that supports you through every step of homeownership. Explore Plans.
©2026 Century 21 Real Estate LLC. All rights reserved. CENTURY 21®, the CENTURY 21 Logo and C21® are service marks owned by Century 21 Real Estate LLC. Century 21 Real Estate LLC fully supports the principles of the Fair Housing Act and the Equal Opportunity Act. Each office is independently owned and operated. Listing information is deemed reliable but not guaranteed accurate.