
1712 Addie Parkway, Oshkosh, WI 54904-6913
Local realty services provided by:CENTURY 21 Affiliated
1712 Addie Parkway,Oshkosh, WI 54904-6913
$585,000
- 3 Beds
- 3 Baths
- 2,799 sq. ft.
- Single family
- Active
Listed by: megan lang
Office: first weber oshkosh
MLS#:50335679
Source:WI_WIREX_RANW
Price summary
- Price:$585,000
- Price per sq. ft.:$209
About this home
Beautifully finished, custom-built Wesenberg Home offers exceptional style, a picturesque pond-side setting w/ sunrise views! Built in 2024, this thoughtfully designed home has an open-concept main level featuring a spacious kitchen w/ island + walk-in pantry, expansive dining area, wonderful great room w/ fireplace, inviting four-season room that steps out to the patio/yard, private primary suite w/ tiled walk-in shower + walk-in closet and finished lower level w/ daylight windows offers a large family room w/ fireplace, office and guest suite w/ bath. Nearly new and beautifully finished inside + out! All this plus, tucked in the desirable Lake Vista neighborhood - the home of Jones Park w/ great access to recreation and all the amenities of the Westside of Oshkosh!Some photos are virtually staged.
Contact an agent
Home facts
- Year built:2024
- Subdivision & Development:Lake Vista Estates
- Listing ID #:50335679
- Added:1 day(s) ago
- Updated:November 14, 2026 at 11:53 AM
Rooms and interior
- Bedrooms:3
- Total bathrooms:3
- Full bathrooms:3
- Bathrooms Description:Primary Bath Full, Walk-in Shower
- Kitchen Description:Dishwasher, Kitchen Island, Microwave, Range, Refrigerator
- Bedroom Description:Primary Bed 1st Floor, Primary Walk-in Closet, Split Bedroom
- Basement Description:Finished, Full, Sump Pump
- Living area:2,799 sq. ft.
Heating and cooling
- Cooling:Central Air
- Heating:Forced Air
- Central air:Yes
Structure and exterior
- Year built:2024
- Building area:2,799 sq. ft.
- Lot area:0.34 Acres
- Architectural Style:Ranch
- Construction Materials:Stone
- Exterior Features:Patio
- Foundation Description:Poured Concrete
Finances and disclosures
- Price:$585,000
- Price per sq. ft.:$209
- Tax amount:$7,269
Features and amenities
- Appliances:Dishwasher, Dryer, Microwave, Refrigerator, Washer
- Laundry features:Dryer, Washer
- Amenities:Pantry, Water Softener-Own
Parking
- Parking description:Attached, Garage Door Opener
- Garage:Yes
- Garage spaces:3
New listings near 1712 Addie Parkway
- New
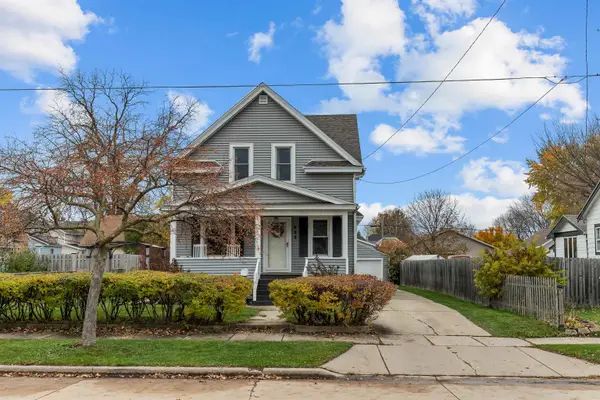 $299,900Active4 beds 2 baths1,834 sq. ft.
915 Eastman Street, OSHKOSH, WI 54901
MLS# 50335768Listed by: KELLER WILLIAMS FOX CITIES - New
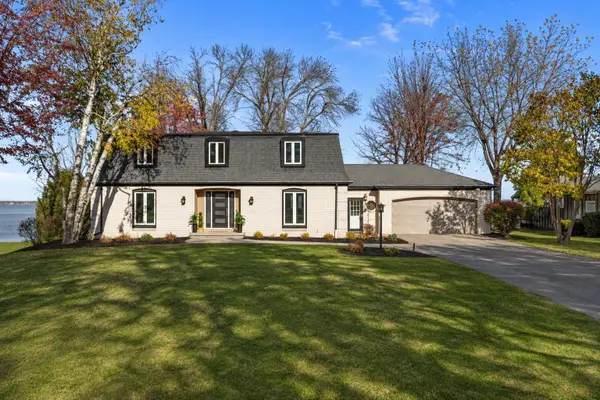 $1,850,000Active4 beds 4 baths5,128 sq. ft.
4594 Bellhaven Lane, OSHKOSH, WI 54904-9338
MLS# 50335707Listed by: FIRST WEBER OSHKOSH - Open Sat, 12 to 1pmNew
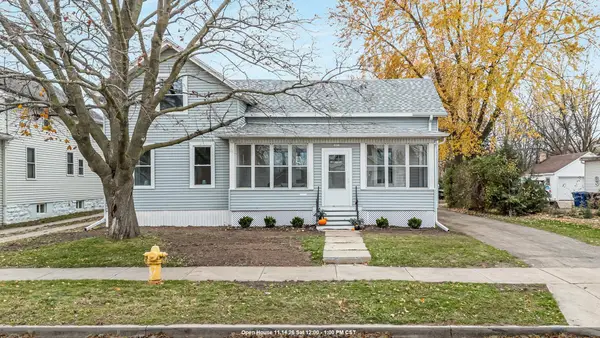 $319,900Active4 beds 3 baths1,822 sq. ft.
1833 Minnesota Street, OSHKOSH, WI 54902-6840
MLS# 50335732Listed by: ROOTS REAL ESTATE LLC - New
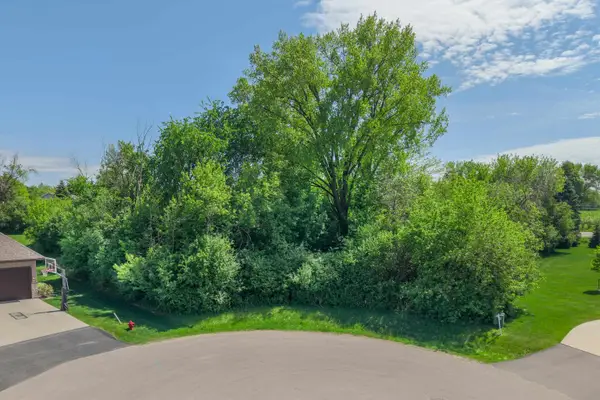 $120,000Active0.7 Acres
4366 Stonegate Court #111, OSHKOSH, WI 54904-7104
MLS# 50335737Listed by: FIRST WEBER, INC. - New
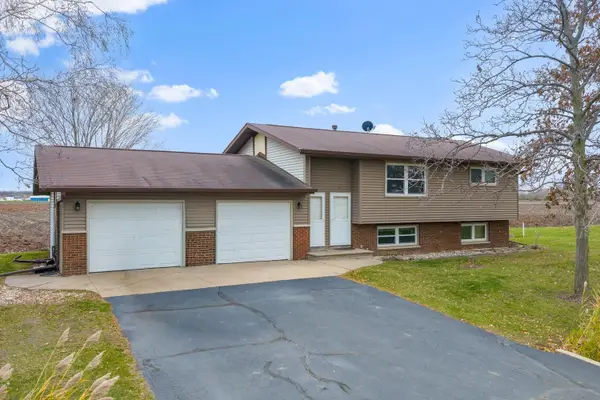 $259,900Active-- beds -- baths1,836 sq. ft.
164 Indian Point Road, OSHKOSH, WI 54901-9700
MLS# 50335721Listed by: DALLAIRE REALTY - New
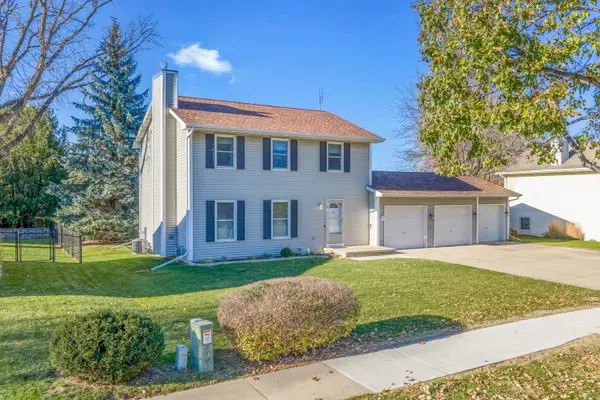 $349,900Active3 beds 3 baths1,680 sq. ft.
2858 Ruschfield Drive, OSHKOSH, WI 54904-7403
MLS# 50335709Listed by: DALLAIRE REALTY - New
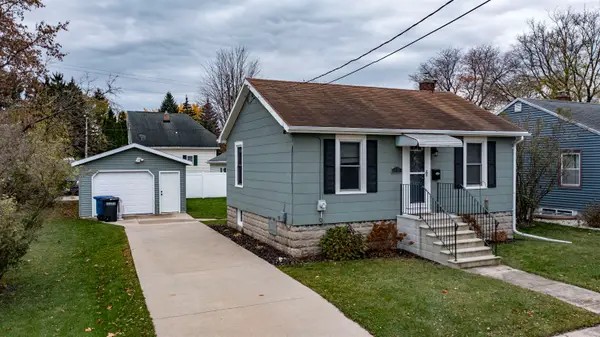 $220,000Active2 beds 1 baths704 sq. ft.
813 W 7th Avenue, OSHKOSH, WI 54903
MLS# 50335710Listed by: CARDINAL REALTY, LLC - Open Sat, 1 to 2pmNew
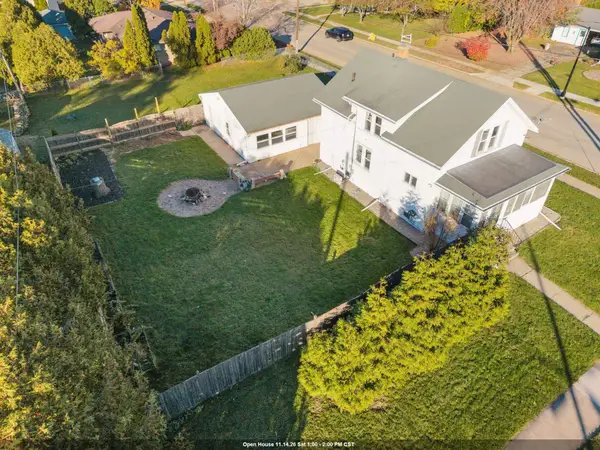 $259,900Active4 beds 3 baths1,956 sq. ft.
602 W Bent Avenue, OSHKOSH, WI 54901
MLS# 50335700Listed by: BRIDGE REALTY PARTNERS - New
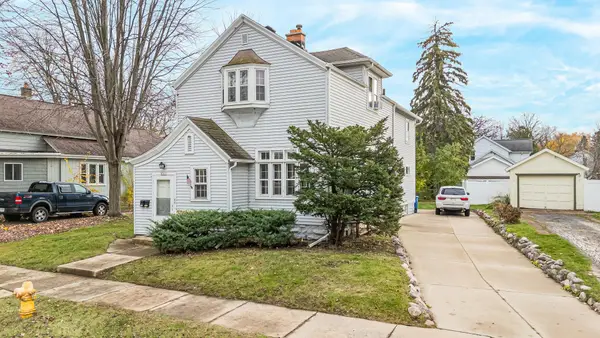 $194,900Active-- beds -- baths1,910 sq. ft.
1201 School Avenue, OSHKOSH, WI 54901-0166
MLS# 50335694Listed by: ROOTS REAL ESTATE LLC - Open Sat, 11am to 1pmNew
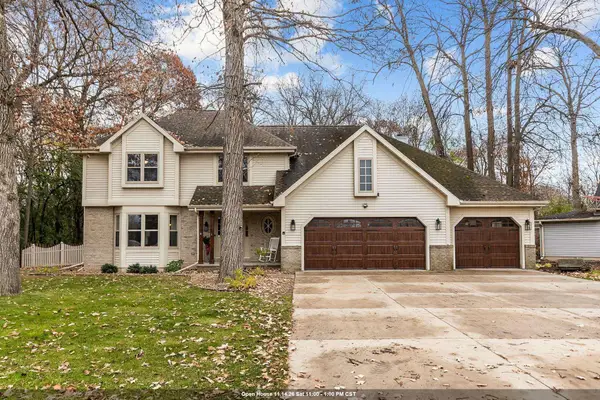 $475,000Active4 beds 3 baths3,238 sq. ft.
1550 Maricopa Drive, OSHKOSH, WI 54904
MLS# 50335696Listed by: KELLER WILLIAMS FOX CITIES


Protect your home and budget from life's surprises with an Assurant Home Warranty, backed by a partner that supports you through every step of homeownership. Explore Plans.
©2026 Century 21 Real Estate LLC. All rights reserved. CENTURY 21®, the CENTURY 21 Logo and C21® are service marks owned by Century 21 Real Estate LLC. Century 21 Real Estate LLC fully supports the principles of the Fair Housing Act and the Equal Opportunity Act. Each office is independently owned and operated. Listing information is deemed reliable but not guaranteed accurate.